ADU vs DADU in King County (2026): Rules, Cost & Timeline
ADU vs DADU in King County, 2026: an attached ADU is inside your home; a DADU is a detached backyard unit. Compare rules, cost, size limits, and permit timelines.


ADU vs DADU in King County, 2026: an attached ADU is inside your home; a DADU is a detached backyard unit. Compare rules, cost, size limits, and permit timelines.
Architects often charge a percentage of construction cost. What that percentage includes, why it varies, and how to know if you are paying a fair rate in Seattle.
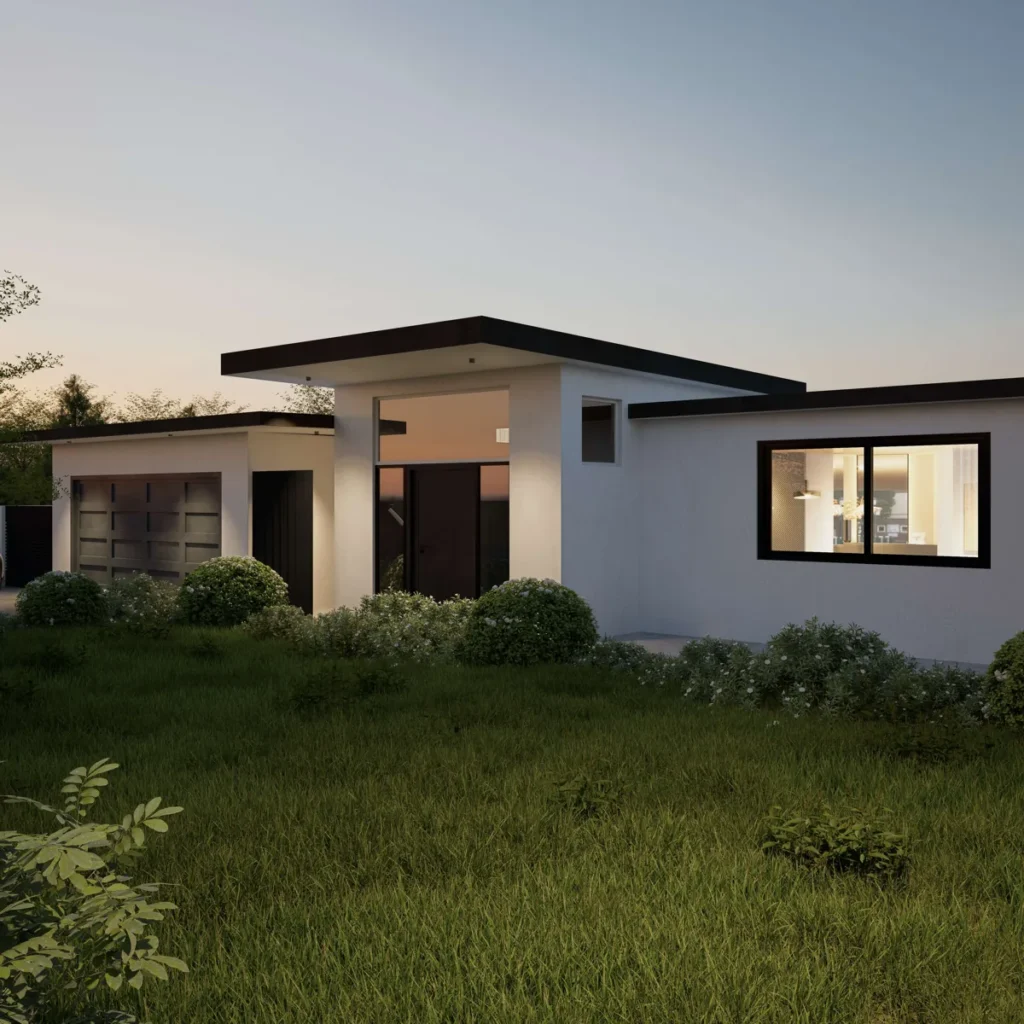
Is an architect worth it for a small house or modest project in Seattle? When professional design pays off even on small budgets, and when it may not.
Two-story DADUs let Seattle homeowners maximize living space on a small footprint. Design strategies, height limits, costs, and permit considerations for 2026.
Design development is the architecture phase where your project takes real shape. What happens, what you decide, and why this phase matters most for your home.
A garage apartment combines parking and living space in one structure. Seattle design rules, costs, and how to add an ADU above a new or existing garage.
Adding a sunroom to a Seattle home. Three-season vs. year-round designs, glazing strategies for the Northwest climate, permit needs, and realistic costs.
Architect or draftsman for your Seattle project? The difference in training, scope, liability, and cost, and which one your specific project actually requires.
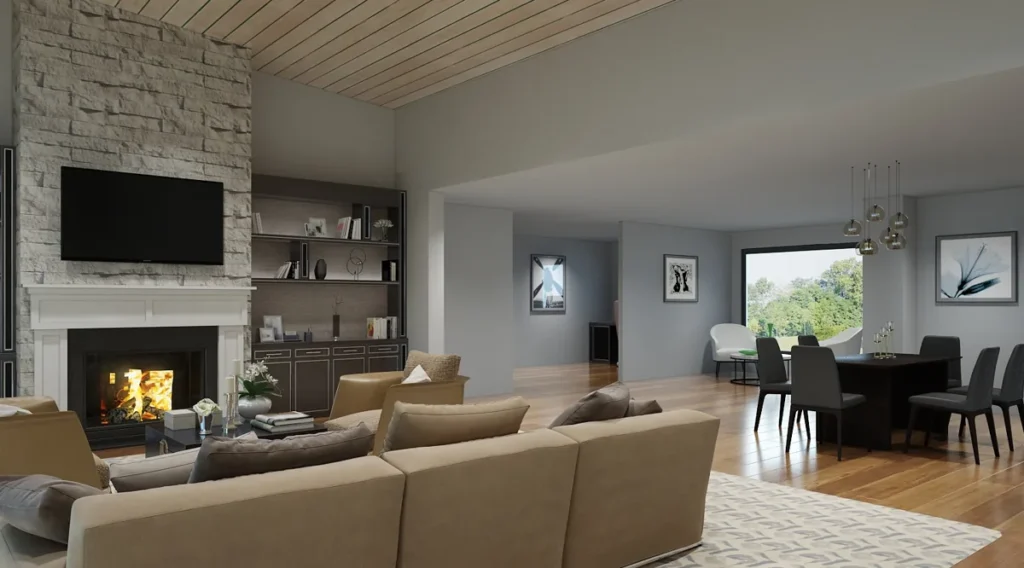
Designing a Seattle home for multiple generations. In-law suites, dual primary suites, ADUs, and privacy strategies for extended family living under one roof.
A detached home office ADU gives Seattle remote workers true separation. Design strategies, costs, permit path, and dual-use flexibility for 2026.