TL;DR: Piper Cole Architects designs custom homes across Seattle and the Eastside. Custom homes in Seattle run $480 to $1,100/sqft in 2026; a typical 2,400 to 4,000 sqft home ranges $1.15M to $4.4M. The full process from design start to occupancy takes about 20 to 32 months: 2 to 4 months of design to reach permit submission, 6 to 10 months of SDCI review for a new house, and 12 to 18 months of construction. David Meade AIA offers site acquisition consulting, full design services, and construction administration. Call 425-753-6452.
What “Custom Home” Actually Means
The word “custom” is used loosely in real estate and construction. A semi-custom production builder will let you choose your countertops and cabinet fronts, and call that a custom home. What I design at Piper Cole Architects is something fundamentally different.
A true custom home starts with your site, its orientation, topography, views, and neighboring context, and your life. How do you actually move through your day? Where do your kids do homework? Do you cook for large groups or just your household? How much natural light do you need to feel well? What’s your relationship to the outdoors? Every dimension of the design emerges from the answers to those questions, shaped by the specific conditions of your land.
I’m David Meade, AIA, NCARB. I’ve been designing residential architecture in the Seattle metro for years. The work I’m most proud of doesn’t look like any other project in our portfolio, because it was built for that specific client, on that specific site, for that specific way of living. That’s what custom means.
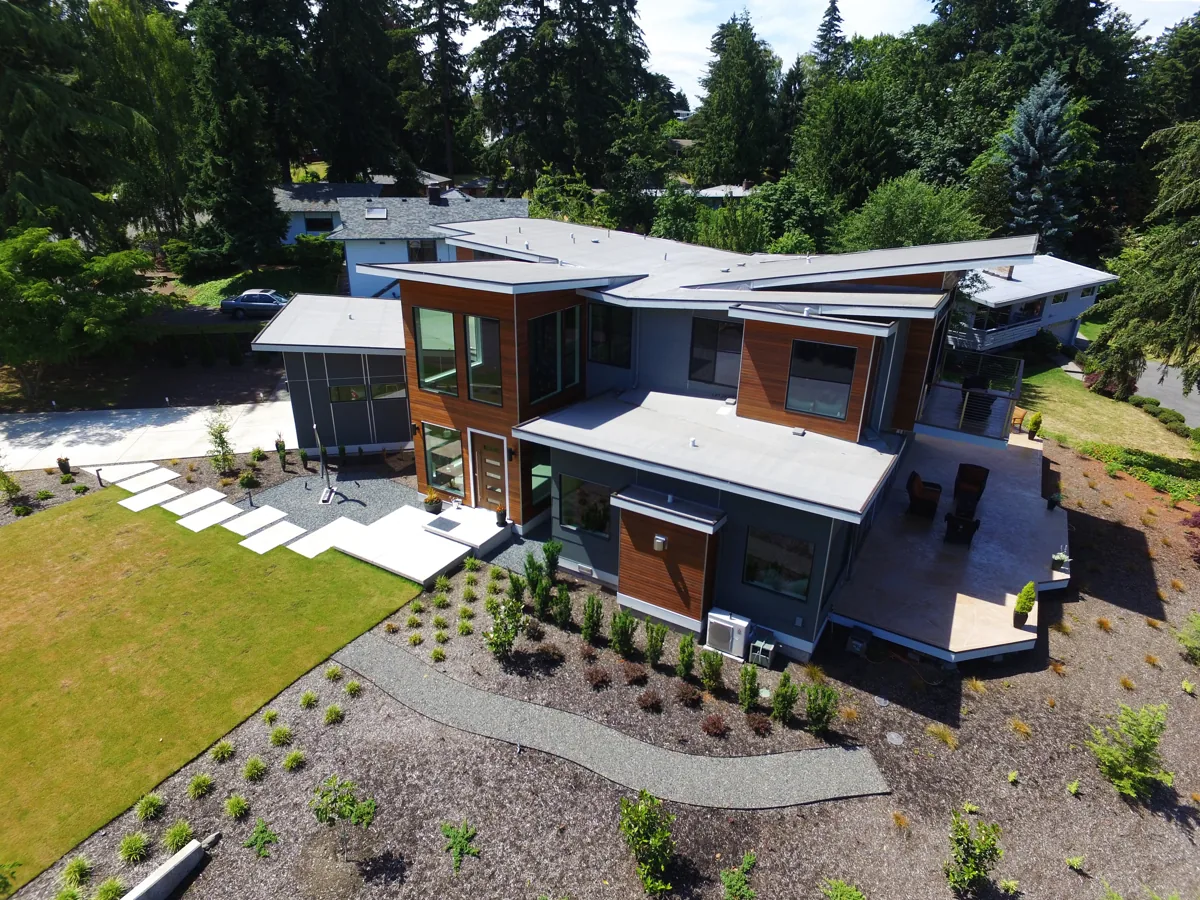
How David Meade Approaches Custom Home Design
Every Piper Cole custom home project begins the same way: before design, before sketching, before any assumptions about what the house should look like.
Step 1: Site Analysis.
We study your land before you’ve committed to buying it if possible, or immediately after close if you already own it. Setbacks, FAR and height limits, tree inventory, utility connections, solar access, prevailing winds, view vectors, neighboring home locations, critical area overlays, slope and drainage patterns. This analysis shapes everything that follows and frequently changes what clients initially thought they wanted.
Step 2: Programming Session.
This is a structured conversation, sometimes 2 to 3 sessions, about how you live, what you need, and what you’re trying to achieve. I ask clients to describe their ideal morning routine, how they entertain, what they hate about where they currently live, and what they never want to compromise on. The output is a written program: a room-by-room list of spaces with size ranges, adjacency requirements, and priority rankings.
Step 3: Concept Design.
Armed with site analysis and programming, we generate design options, not a single solution, but multiple approaches to the fundamental question of how to organize your home on this specific piece of land. Massing, orientation, indoor-outdoor relationships, circulation logic. This is where the project’s character emerges.
Step 4: Schematic Design.
The chosen concept developed into floor plans and exterior elevations. Still fluid, still open to meaningful changes. This is the phase to revisit and refine, changes here are cheap.
Step 5: Design Development.
Floor plans finalized, structural engineer engaged, mechanical and electrical systems coordinated, materials and assemblies selected. The project becomes fully coordinated across all disciplines.
Step 6: Construction Documents.
The complete permit set: architectural, structural, civil, mechanical, electrical, plumbing. Everything a contractor needs to bid accurately and build correctly.
Step 7: Permitting.
We submit to SDCI, manage the review process, respond to corrections, and see the permit through to issuance.
Step 8: Contractor Selection.
We help you solicit and evaluate competitive bids. Having full construction documents means contractors bid the same scope, apples to apples, and you have leverage in negotiation.
Step 9: Construction Administration.
We visit the site regularly, respond to contractor questions, review submittals, and document the work. This is your insurance against construction errors, errors that, on a $2M+ project, can be catastrophically expensive.
Planning a project?
Working out what your lot will allow, and what it will cost?
Send David the address and a few lines about what you want. The first feasibility check is free and usually takes about a day: what the site and the code are likely to allow, and what to check first.
Architect since 1996. Three Masonry Excellence Awards for commercial projects; the Carr residence was featured in Above The Lake and Lux magazines.
Seattle-Specific Custom Home Design Considerations
Designing in Seattle means navigating conditions that don’t exist anywhere else:
Puget Sound and Lake Washington Views.
Seattle’s topography is exceptional, hills, bluffs, and ridgelines with views of the Sound, the Olympics, Lake Washington, Lake Union, and the Cascades. Siting a custom home to maximize views while respecting neighbor view corridors (which can trigger design review requirements and neighbor negotiations) requires careful analysis before schematic design begins.
Hillside and Daylight Basement Designs.
Seattle’s hillside lots are among the most complex in the country to build on. Daylight basement designs, where a lower level opens to grade at the downhill side, are common and effective for capturing views and natural light. They also require careful structural design, drainage planning, and sometimes geotechnical engineering for sites in Landslide Hazard Areas.
Pacific Northwest Vernacular vs. Contemporary Modern.
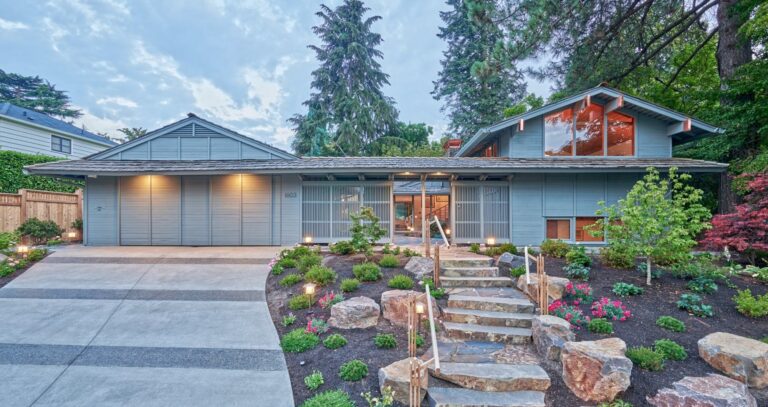
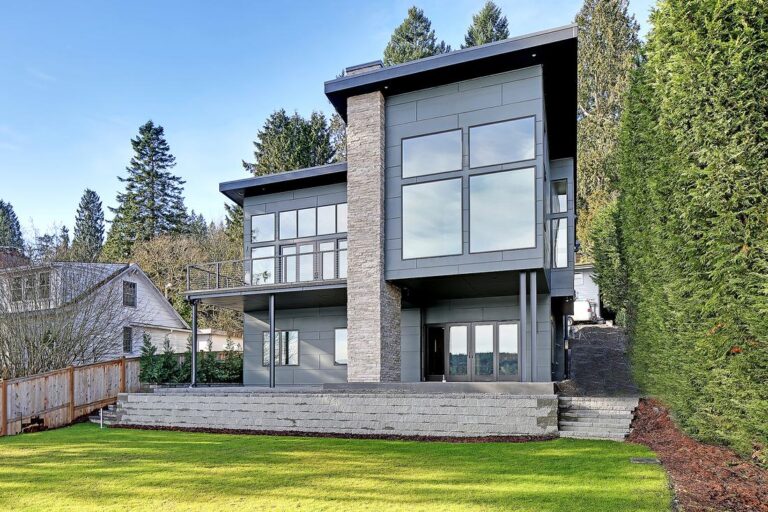
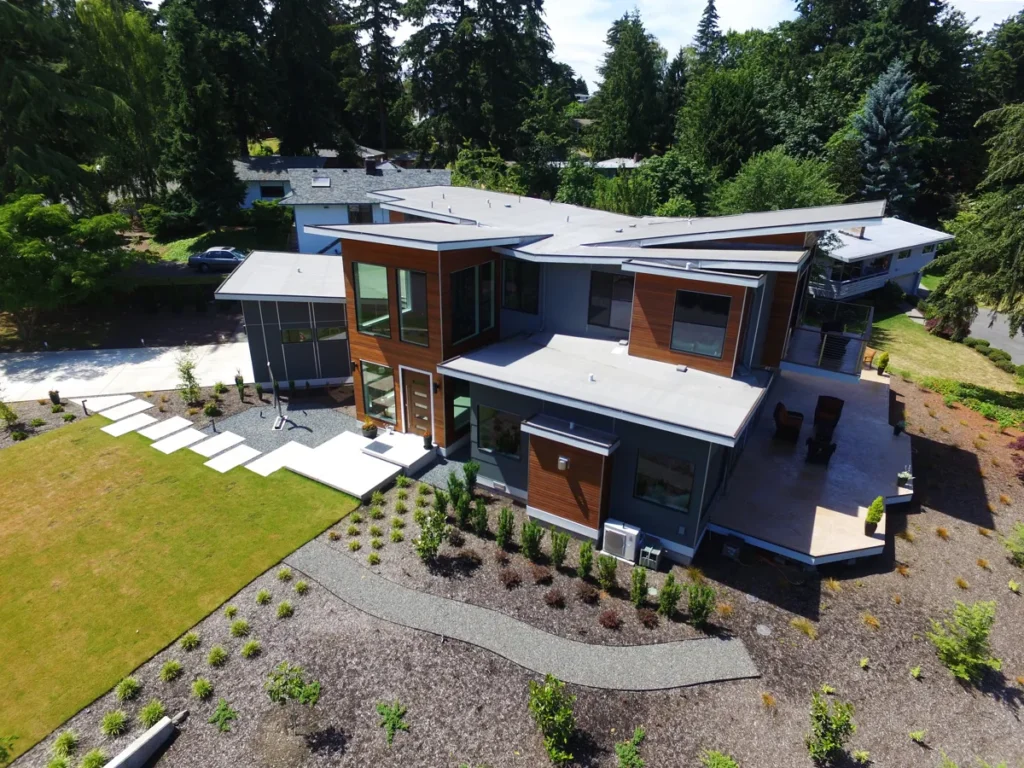
Seattle clients are often drawn to two poles: the Pacific Northwest vernacular (exposed timber, pitched metal roofs, natural materials, deep overhangs, connection to landscape) or the Pacific Northwest contemporary (clean lines, large glazing systems, indoor-outdoor integration, minimal material palette). We’re fluent in both and in the hybrid approaches that define much of our portfolio.
2021 Washington State Energy Code (WSEC).
Washington’s energy code is demanding. Custom homes must meet performance thresholds for envelope insulation, window U-values, mechanical system efficiency, and in many cases solar readiness. We design to exceed code because energy-efficient homes cost less to operate and are more resilient, but we do it without compromising the architecture.
Urban Infill Sites.
Some Seattle custom home clients are building on urban infill lots, tight parcels in dense neighborhoods where every inch of setback and every foot of height limit matters. We’ve designed on lots where the design solution required creative use of subgrade space, rooftop terraces, or vertical organization that wouldn’t be typical on a conventional suburban lot.
Custom Home Cost Ranges in Seattle, 2026
Custom home costs in Seattle have risen significantly over the past several years. Here is our 2026 guidance:
| Component | Cost Range |
|---|---|
| Hard construction (includes contractor overhead/profit) | $400 to $900/sqft |
| Soft costs (architect, engineer, permitting, surveys, soils) | $80 to $200/sqft |
| Total all-in cost per sqft | $480 to $1,100/sqft |
For typical Seattle custom home sizes:
| Home Size | Estimated Total Cost Range |
|---|---|
| 2,000 sqft | $960,000 to $2,200,000 |
| 2,400 sqft | $1,152,000 to $2,640,000 |
| 3,200 sqft | $1,536,000 to $3,520,000 |
| 4,000 sqft | $1,920,000 to $4,400,000 |
These ranges reflect meaningful variation in finishes, site complexity, structural requirements, and mechanical system sophistication. The lower end assumes standard finishes, a relatively uncomplicated site, and conventional construction. The upper end reflects high-end or custom finishes, structural complexity (hillside, view home, or significant lot challenges), and premium mechanical systems.
How to Select a Lot for a Custom Home in Seattle
Not every lot is a good lot. Before you close on land, let us evaluate:
Setbacks and FAR.
Does your desired home program actually fit within the buildable envelope?
Critical Areas.
Wetlands, steep slopes, landslide hazard areas, stream buffers, these can eliminate large portions of a lot from buildable area.
Tree Canopy.
Seattle’s tree ordinance may restrict where you can build and require replacement planting that affects lot coverage.
Utility Connections.
Sewer, water, electrical, are they adjacent, or is extension required? Extension can add $50,000 to $250,000+ to a project.
ADU Potential.
Does the lot support a DADU? ADU potential adds value to the lot and may be part of your financial plan.
View Opportunity and Constraints.
Are there genuine view corridors? Are they protected by existing neighbor rights?
We offer pre-purchase lot consultation as a standalone service. It’s among the highest-ROI services we provide, a modest investment that can prevent a very expensive mistake.
Custom Home Timeline in Seattle
Be realistic. A custom home in Seattle is a multi-year commitment:
| Phase | Duration |
|---|---|
| Pre-design, programming, site analysis | 6 to 8 weeks |
| Schematic design | 8 to 12 weeks |
| Design development | 8 to 10 weeks |
| Construction documents | 10 to 14 weeks |
| SDCI permit review | 6 to 10 months |
| Contractor bidding and selection | 6 to 8 weeks |
| Construction | 12 to 18 months |
| Total: design start to occupancy | 20 to 32 months |
Projects requiring design review, geotechnical work, or on challenging sites run toward the longer end. Clients who start this process with clear expectations about timeline are far more satisfied than those who expect an 18-month turnaround.
Licensed Architect vs. Design-Build for Custom Homes
The comparison most clients make at some point:
Independent architect (Piper Cole Architects):
- Designs to your interests, not a construction margin
- Competitive bidding from multiple contractors
- Independent oversight during construction
- Professional liability (E&O) insurance on the design
- Fee: 10 to 15% of construction cost
Design-build firm:
- One-stop shop for design and construction
- No competitive bidding, you pay what the firm charges
- No independent advocate during construction
- Markup on construction: 15 to 25% of total cost
- Apparent convenience but real conflict of interest
On a $2M custom home, the difference between a design-build markup (25% = $500K) and an architect fee (12% = $240K) is $260,000, that’s assuming competitive bidding doesn’t reduce the base construction cost further, which it typically does.
Work With Piper Cole Architects
A custom home is the most significant building project most people ever undertake. It deserves an architect who asks the right questions, produces exceptional drawings, and stays with the project from the first site visit through the day you move in.
I offer a free feasibility check to every prospective custom home client. Bring your lot address (or your shortlist of lots), your program wish list, and your honest budget range. I’ll give you a direct read on what’s achievable.
Call 425-753-6452 or schedule below.
Explore more:
- Cost to Build a House in Seattle, 2026
- Architect in Seattle, WA
- Custom Home Architect in Kirkland, WA
- Residential Architecture Services
Sources
- Seattle Department of Construction & Inspections, New Residential Construction: seattle.gov/sdci
- 2021 Washington State Energy Code (WSEC), Residential Provisions: fortress.wa.gov/ga/apps/WAC
- Seattle Municipal Code 23.44, Single-Family Residential and 23.47A, Commercial zones: seattle.gov
- Seattle Office of Planning & Community Development, Urban Design Framework: seattle.gov/opcd