Quick answer: Waterfront construction in Medina, WA is governed by the state Shoreline Management Act and the city’s Shoreline Master Program. The biggest constraints are the shoreline setback from the ordinary high water mark, a required vegetated buffer, and limits on overwater structures like docks. An owner’s own house is usually exempt from the shoreline substantial development permit, but it needs a written shoreline exemption from the city and must meet every shoreline rule; some work needs a full permit, a conditional use permit or a variance.
TL;DR: Medina’s Lake Washington lots are among the most valuable, and most regulated, in the region. Before you design, you need to understand the shoreline setback, native-vegetation buffer, impervious-surface limits, and the permit path. Working with an architect experienced in shoreline projects is the difference between a smooth approval and a stalled one.
Why Medina’s shoreline is specially regulated
Medina sits almost entirely along Lake Washington, a “shoreline of statewide significance” under Washington’s Shoreline Management Act (SMA). That law, implemented locally through Medina’s Shoreline Master Program (SMP), aims to protect water quality, habitat, and public resources. The practical effect for a homeowner: building near the water triggers an extra layer of review on top of normal zoning and building permits.
The rules that shape your design
| Regulation | What it controls | Why it matters |
|---|---|---|
| Shoreline setback | Minimum distance structures must sit back from the ordinary high water mark (OHWM) | Defines how close to the water you can build |
| Vegetation buffer | A strip of native plantings along the shoreline | Reduces buildable area; must be retained or restored |
| Impervious surface limits | Caps on hard surfaces (roof, patio, driveway) | Limits total footprint and drainage runoff |
| Overwater structures | Docks, piers, lifts, bulkheads | Strict size/material rules; separate permits |
| Height & lot coverage | Standard zoning limits still apply | Combine with shoreline rules, the strictest wins |
Planning a project?
Working out what your lot will allow, and what it will cost?
Send David the address and a few lines about what you want. The first feasibility check is free and usually takes about a day: what the site and the code are likely to allow, and what to check first.
Architect since 1996. Three Masonry Excellence Awards for commercial projects; the Carr residence was featured in Above The Lake and Lux magazines.
The “ordinary high water mark” is your baseline
Almost every shoreline measurement starts from the ordinary high water mark (OHWM), essentially the line the lake’s presence leaves on the bank. Your shoreline setback and buffer are measured landward from it. Because the OHWM is determined on-site (not from a plat map), an early survey is essential; guessing wrong can invalidate an entire design.
Shoreline permits: what to expect
Most substantial work within the shoreline jurisdiction requires one of:
Shoreline Substantial Development Permit
For development over the $8,504 threshold that fits no exemption.
Shoreline Conditional Use Permit
for uses needing special review
Shoreline Variance
when you need relief from a specific standard
Shoreline Exemption
For work that meets a state exemption, including an owner’s own single-family house. The design must still meet every shoreline rule.
These run in parallel with, and add time to, standard building permits. Habitat or critical-areas issues (steep slopes, wetlands) can add biologist or geotechnical review. Build this into your timeline from day one.
Design strategies that work within the rules
Experienced shoreline design turns constraints into character:
Orient the home to the view
while keeping the structure behind the setback line
Design the buffer as landscape
not lost space, native plantings can frame the approach to the water
Manage impervious surface
with permeable paving and thoughtful roof design to stay under limits
Plan the dock early
since overwater approvals are among the slowest
Use the slope
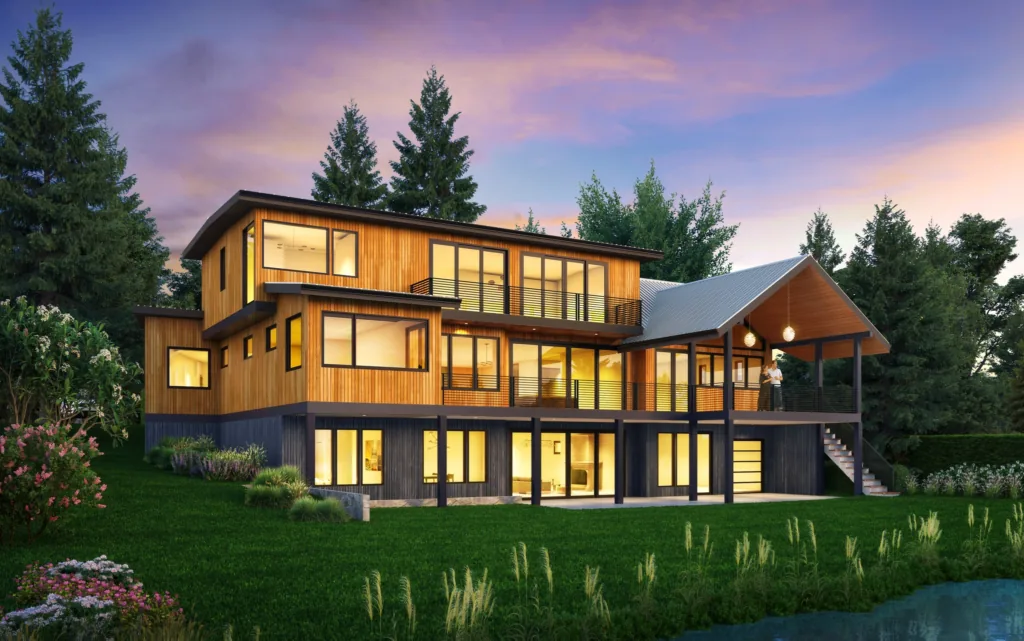
many Medina lots fall toward the water, which can be leveraged for daylight lower levels within height limits
For the broader picture, see our guides to waterfront home design and Seattle-area critical areas.
Why an experienced shoreline architect matters
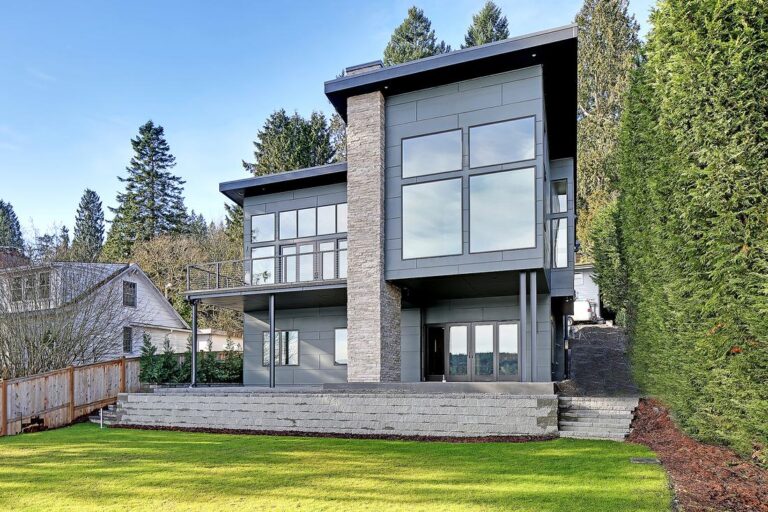
Shoreline projects fail or stall when the design ignores the regulatory envelope until permitting. An architect who designs to the SMP from the first sketch, siting the home, buffer, and dock within the rules, avoids costly redesigns and speeds approval. We design luxury waterfront homes across Medina and the Eastside; explore our Medina luxury home work or talk to a waterfront architect at Piper Cole.
FAQ
What is the shoreline setback in Medina?
Structures must sit back a minimum distance from the ordinary high water mark of Lake Washington, set by Medina’s Shoreline Master Program. The exact figure depends on your parcel and current code, confirm with the city before designing.
Do I need a special permit to build on Lake Washington in Medina?
Usually not a full shoreline permit. An owner building a house for their own or their family’s use is usually exempt from the shoreline substantial development permit, but needs a written shoreline exemption from the city and must meet every shoreline setback, vegetation and height rule. Work that fits no exemption needs a substantial development permit, and some projects need a conditional use permit or a variance.
What is the ordinary high water mark?
It’s the line marking the lake’s typical high-water presence on the bank, determined on-site. Shoreline setbacks and vegetation buffers are measured landward from it.
Can I build or replace a dock in Medina?
Docks, piers, and lifts are allowed but tightly regulated for size and materials, and require their own shoreline approvals, often the slowest part of a waterfront project.
Why are Medina waterfront projects more complex?
Lake Washington is a shoreline of statewide significance, so projects face an extra layer of state and city shoreline review on top of normal zoning and building permits.
Sources consulted: Washington State Shoreline Management Act (RCW 90.58); City of Medina Shoreline Master Program and shoreline permitting pages; WA Dept. of Ecology shoreline guidance; Piper Cole Architects waterfront project experience.