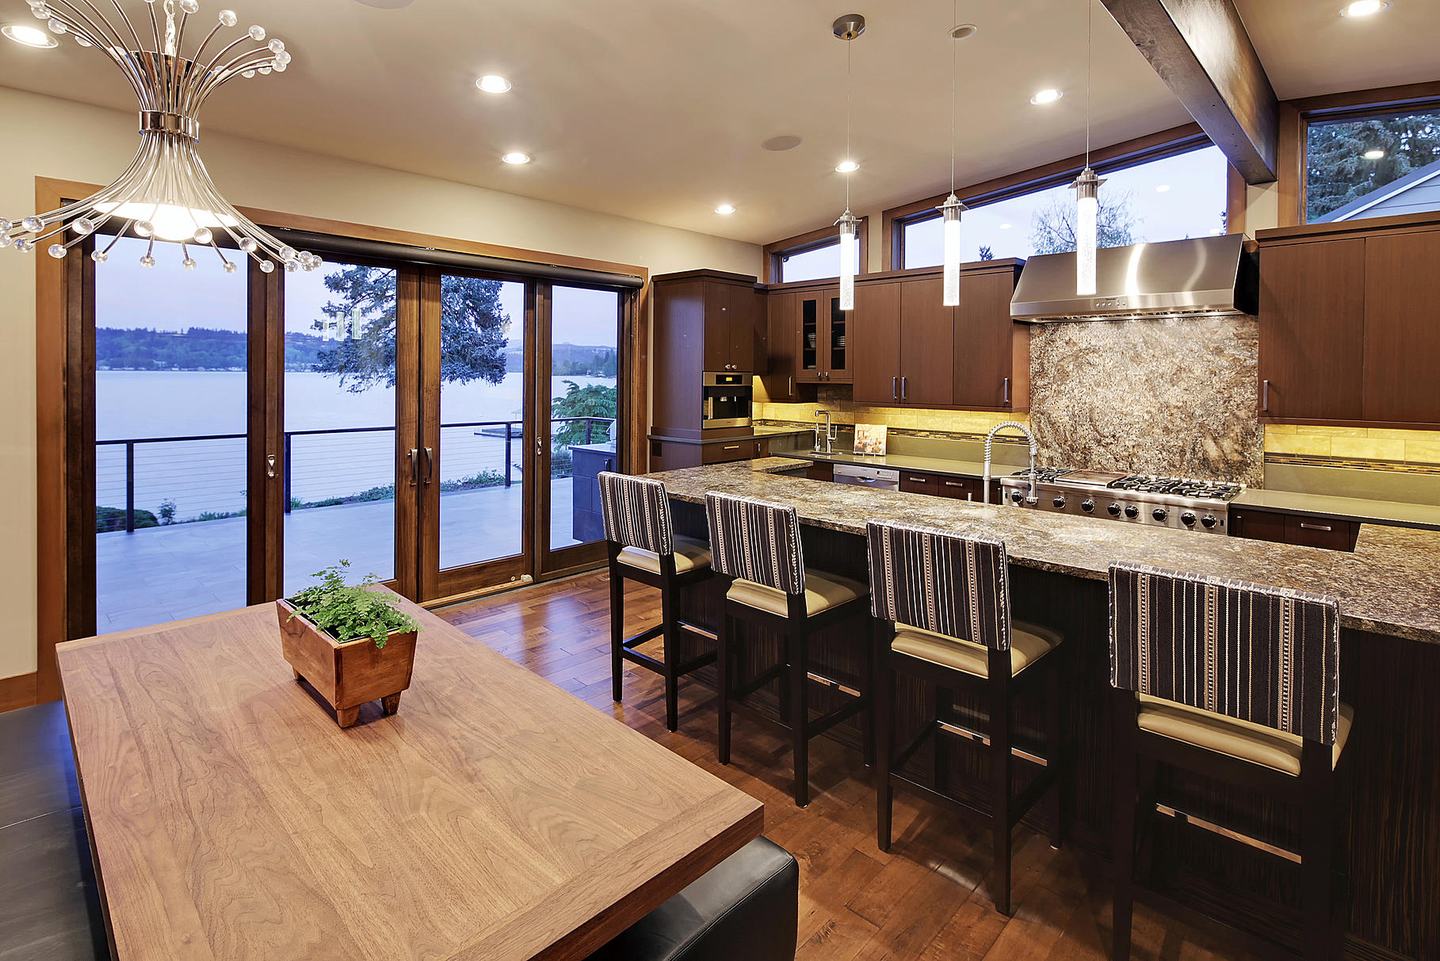
Medina, Clyde Hill, Hunts Point and Yarrow Point each write their own rules, so what a lot allows in one town says nothing about the next: the size limit, height rule, remodel trigger and shoreline setback all differ. I design remodels, additions and new houses, and I administer the construction; I do not build. My first basic feasibility check is free and usually takes about a day. An in depth analysis goes further than the first check.
Key takeaways
- Each town sets its own rules. This page keeps them apart and works one lot in one town, Clyde Hill.
- Medina’s side setback is 15 feet on lots up to 20,000 square feet under Ordinance 1062, effective 20 October 2026.
- Clyde Hill’s 2026 substantial remodel line is $493,000. Past it, every structure on the lot must meet current rules.
- Hunts Point requires a pre-application meeting for a remodel over $25,000, and Yarrow Point for one over $50,000.
- The first basic check is free and usually takes about a day. An in depth analysis is $1,500, takes 2 to 3 weeks and goes further.
Who this page is for
This page is for an owner or buyer of a house in one of these four towns who is weighing a remodel, an addition or a new house. The sources for this page were read on 5 November 2026: each town’s own permit pages, handouts and packets, Medina’s code on Municode and its signed Ordinance 1062, and Hunts Point’s 2015 shoreline program. The Clyde Hill and Hunts Point codes, both on eCode360, returned an access error and were not bypassed, so their code text was not read. The town’s current code controls; confirm every number with the town. This is general information, not legal advice.
Request your free feasibility check
Send me the address of your house or the one you are thinking of buying, whether you are considering a remodel, an addition or a new house, the year the house was built, and the date any inspection or feasibility period ends. The first basic feasibility check is free and usually takes about a day. I will reply to you personally.
Prefer to talk? Call 425 753 6452 or message David on WhatsApp.
Free feasibility check
Planning a custom home or a remodel of $750,000 or more?
Send me the address and a few lines about what you want. The first feasibility check is free and usually takes about a day.
The four towns side by side
| Town | Meeting before you apply | What sizes the house | Height |
|---|---|---|---|
| Medina | Online predevelopment meeting, not required, highly encouraged for remodels. | Structural coverage and an impervious cap. No floor area ratio in the chapters read. | R-20: 25 feet above the lowest original grade or 28 above the lowest finished grade. |
| Clyde Hill | Pre-application meeting for building projects valued above $50,000. | Structural coverage 30 percent, impervious 60 percent. | 25 feet above the ground as of March 1953. |
| Hunts Point | Required for a remodel over $25,000, by Zoom. | A gross floor area ratio by zone. | R-40: a 45 degree envelope, at most 30 feet above original grade. |
| Yarrow Point | Required for a remodel over $50,000. | Structure area 30 percent, impervious 60 percent. | 25 feet above original grade or 31 above finished, whichever is less. |
Medina
Path. Applications go through the city’s SmartGov portal. Predevelopment meetings are online, not required but highly encouraged for most building permit applications, remodels included, with a $2,000 advance deposit. A construction activity permit for a project of $500,000 or more is a Type 2 decision whose notice includes the date of an open house (MMC 16.80.050(B)).
Size. No floor area ratio appears in the chapters read; the limits are structural coverage and an impervious surface cap by lot area (MMC 16.23.020). In R-20, a lot of 19,501 to 29,999 square feet gets 21 percent structural coverage and 52.5 percent impervious surface. Setbacks are measured to the closest point of the building, eaves included (16.22.030(B)). Front and rear run 25 to 30 feet. Side setbacks changed on 20 October 2026. Ordinance 1062, signed 12 October and effective 20 October 2026, sets them at 15 feet on lots up to 20,000 square feet and at the greater of 15 feet or 20 percent of lot width, up to 20 feet, on larger lots. It ends the interim controls of Ordinances 1052 and 1059 and removes the height bonus. Municode’s version of 6 May 2026 still shows the old 10 foot figure, so the city’s posted copy of the signed ordinance was used.
Height and remodels. In R-20, R-30 and SR-30 the roof stays under a plane 25 feet above the lowest point of original grade or 28 above the lowest point of finished grade, whichever is lower (16.23.050). A nonconforming house may be remodeled if the work does not increase the nonconformity (16.36.060). The code generally ends those rights after substantial destruction, damage costing 60 percent or more of the house’s value to restore, and it defines reconstruction as work over 60 percent of replacement cost, now counted at the greater of the bid cost or the adopted valuation table for new square footage. Section 16.36.060(D) names only substantial destruction for a house, so ask which test applies to a remodel.
Review, trees and the lake. No design review step for a single family house appears in the chapters read; site plan review covers large lots and small lots seeking setback relief to save big trees (16.72.040). The tree code applies to a house of 2,500 square feet or more and other land under development (16.52.070). On the lake, the shoreline setback is 30 or 50 feet or a stringline, set by the city’s map (16.63.030), and shoreline residential lots are capped at 55 percent impervious surface up to 16,000 square feet, 52.5 percent to 29,999 and 50 percent from 30,000 (16.63.020). See my Medina permit guide and Medina remodel page.
Clyde Hill
Path. The city’s building permit page says a pre-application meeting is required for all building projects valued above $50,000. Its Building Project Guide, labeled last modified 24 January 2024, also lists one for new houses and additions, says a complete application is generally decided within 15 to 45 working days, longer for major projects, and says an issued permit expires one year later.
Size and height. The Residential Zoning Rules handout, last modified 16 April 2026, gives a 30 foot front and 35 foot rear setback, side yards by lot size, structural coverage of 30 percent and impervious coverage of 60 percent to the outermost projection, and a height limit of 25 feet above original grade, the ground as it was in March 1953. Lots under 15,000 square feet also face a 30 degree angle rule above 12 feet.
The remodel line. For a whole home remodel in Clyde Hill the first number is the substantial remodel threshold: $493,000 for 2026, set by the building official on labor, materials, overhead and profit, with projects inside two years added together. Past it, every structure and the land must meet current zoning, drainage and stormwater detention rules, and keeping a part that does not fit may take a variance. The figure changes each January. Substantial remodels also need a meeting with the City Arborist before you submit. No Clyde Hill document read mentions a shoreline program. See my Clyde Hill permit guide and Clyde Hill remodel page.
Hunts Point
Path. The town issues its own permits. A pre-application meeting is required for all new construction and for a remodel over $25,000, on Zoom with the building official, the town planner and engineer and the town arborist. The packet asks for an original grade certification from a licensed surveyor or geotechnical engineer.
Size. The town’s building permit worksheet, last updated October 2025, sets a gross floor area ratio by zone, on lot area without any inundated part. In R-40 a lot gets 0.25 of its area up to 20,000 square feet, then 5,000 plus 0.15 of the area over 20,000 up to 40,000. The primary structure may not exceed the larger of 12,000 square feet or 0.75 of the allowable area, and a structure within 25 feet of it counts toward it. The exclusions in HPMC 18.10.186 were not read, and the worksheet is not a substitute for the town’s regulations.
Height, trees and the lake. In R-40, height is an inward sloping 45 degree line from 15 feet above where original grade meets the minimum side yard setback line, never above 30 feet over original grade or 36 over finished grade. Removing a significant tree generally needs a permit (HPMC 8.25). The shoreline master program, dated October 2015, reaches 200 feet landward of the ordinary high water mark and sets the primary dwelling back by environment: a stringline, 50 feet, 30 feet, or 130 feet from the Fairweather Basin centerline. See my Hunts Point guide.
Yarrow Point
Path. The pre-application conference form, updated April 2026, says the conference is required for all new residential construction and all remodeling over $50,000, at $500, $1,800 or $2,300 by the number of reviewers. The building permit package, posted in March 2026, asks for an original grade certification and says roof heights must be verified by a licensed surveyor before the framing inspection.
Size, height and remodels. The town’s permit checklist asks whether a building meets the limit of 25 feet above original grade or 31 above finished grade, whichever is less, and whether combined lot coverage is within 30 percent. A Town Council packet copy of Ordinance 769, approved 10 June 2025 (the adopted text was not separately read), prints structure area at 30 percent, impervious surface at 60 percent, and setbacks of 25 feet from a public right-of-way, 10 feet from a private property line and 50 feet from Lake Washington. For a nonconforming house the checklist asks whether the work adds over 25 percent to the structure area or 100 percent to the habitable floor space; if so, a variance is required.
Trees. The town’s tree permit Form B, posted in August 2026, covers construction even when no tree is removed. It asks for every tree 6 inches or larger on the lot and within 20 feet off site, and a density count of lot area divided by 5,000 square feet, rounded. See my Yarrow Point guide.
One Clyde Hill lot worked line by line
The lot is hypothetical, not a real property: an interior Clyde Hill lot 90 feet wide and 150 deep, which is 13,500 square feet (90 x 150). The house is a 1958 one story with walls of 60 by 40 feet and 2 foot eaves all round: 64 x 44 = 2,816 square feet to the outermost projection. The driveway is 1,000 square feet and the walks and patio at grade 650. The north wall stands 8 feet from the side line. The owner plans a whole home remodel with a construction value of $620,000.
| Rule | What the city’s handout says | On the hypothetical lot |
|---|---|---|
| Side yards | Over 10,000 and under 15,000 square feet: 10 feet on each side. | Width 90 to 10, 10 = 70 feet |
| Front and rear | 30 foot front and 35 foot rear, measured to the eave or outermost extremity. | Depth 150 to 30, 35 = 85 feet. Envelope 70 x 85 = 5,950 square feet |
| Structural coverage | 30 percent of the lot, to the outermost projection. Patios, driveways and walkways at or under 30 inches above original grade, not over a basement, are excluded. | 13,500 x 0.30 = 4,050. Used 2,816. Room 4,050 to 2,816 = 1,234 square feet |
| Impervious coverage | 60 percent of the lot, patios, walkways and driveways included. | 13,500 x 0.60 = 8,100. Used 2,816 + 1,000 + 650 = 4,466. Room 3,634 square feet |
| Remodel line | $493,000 in 2026. | $620,000 to $493,000 = $127,000 over |
Coverage leaves room here; the remodel line decides the project. A $620,000 construction value is about 26 percent over $493,000 ($620,000 / $493,000 = 1.26), and the building official, not the owner, sets the value. Past the line the handout says every structure must meet current setbacks, height and coverage. The north wall is the problem. The side yard is measured to the eave, which sits 8 to 2 = 6 feet from the line, so the building extends 10 to 6 = 4 feet too far. Cutting the eaves to nothing still leaves the wall 10 to 8 = 2 feet short of the 10 foot yard along a 40 foot wall: 2 x 40 = 80 square feet of floor per level to remove, or a variance request. The city decides which route it accepts. At 13,500 square feet the lot is also under 15,000, so the 30 degree angle rule applies above 12 feet; this example does not work it.
Height is measured from the 1953 ground. If original grade under the rear corner is at elevation 98.0 feet and the new ridge above it is at 121.5, the height there is 23.5 feet, 1.5 under the limit.
The lake and the state exemption
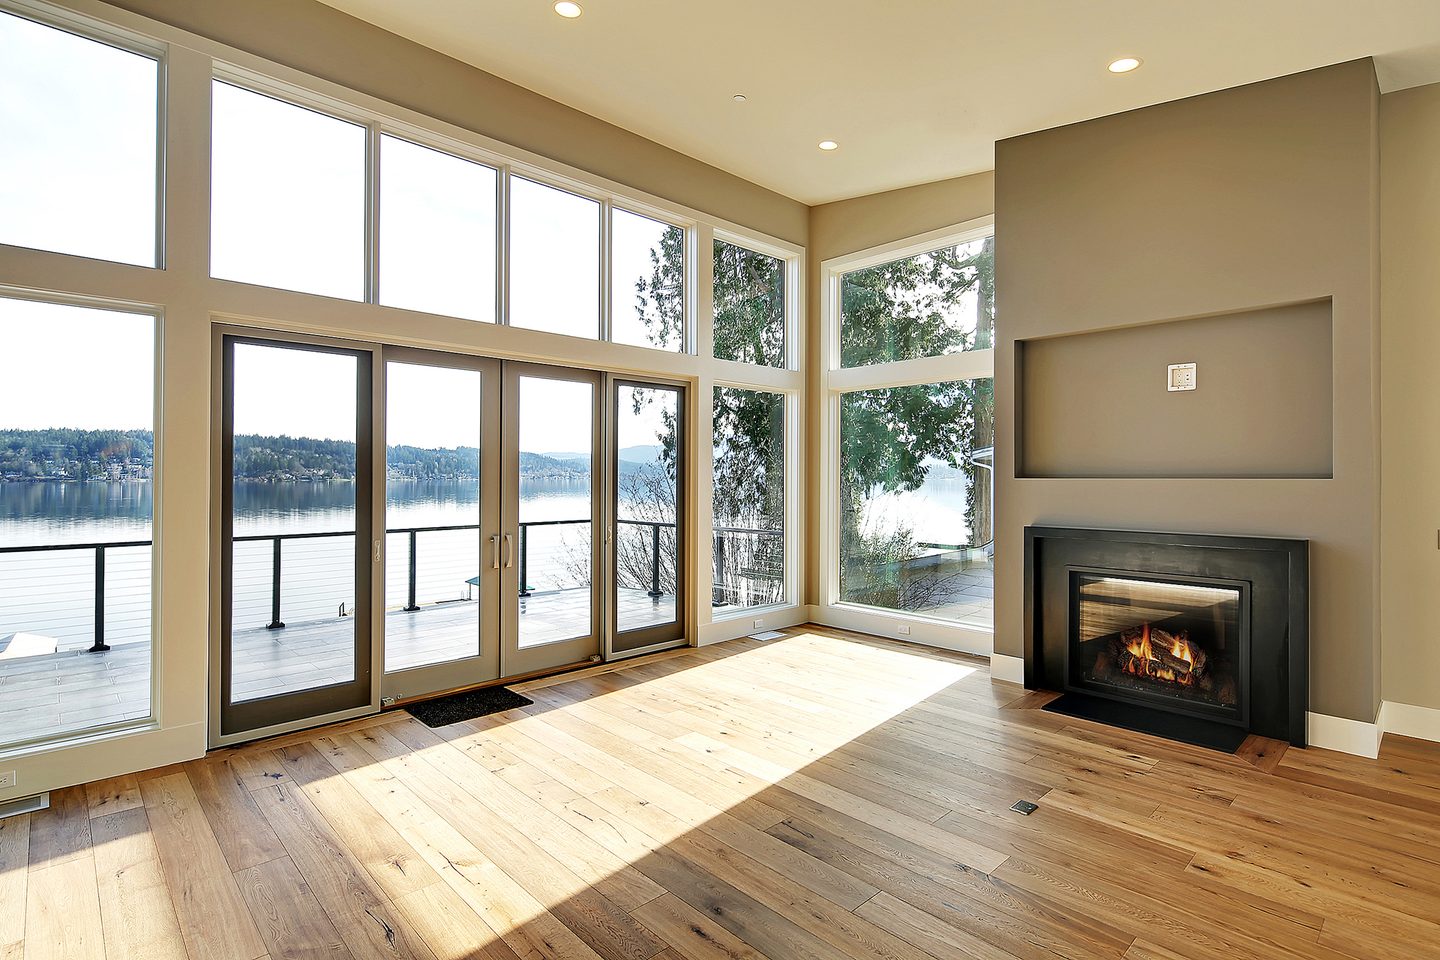
Medina, Hunts Point and Yarrow Point each have a shoreline program. The state exempts an owner’s own single family residence on shorelands, up to 35 feet above average grade level, from the shoreline substantial development permit, but not from the Shoreline Management Act or the local program (WAC 173-27-040(1)(b) and (2)(g)). See my shoreline exemption guide and Lake Washington waterfront page.
What to ask any architect for these towns
- Which meeting does my town require, and what do I send?
- How far is each wall from the side line, measured to the eave, and does the work cross my town’s remodel line?
- Who orders the original grade survey, and when?
- Do my trees trigger the town’s tree code, and who meets the arborist?
- Who administers construction, and does your firm build?
How it works with me
First comes the free basic feasibility check, which usually takes about a day. If you want more, an in depth analysis is $1,500, takes 2 to 3 weeks and goes further. Then I quote a fixed fee for design and permit, agreed before design starts, and design to permit submission typically takes 2 to 4 months. After the permit I administer construction. I do not build.
What it costs
The first basic check is free, the in depth analysis is $1,500, and my design and permit fee is fixed and agreed before design starts. I give no per square foot price here; cost depends on the drawings, and my cost guide covers new houses.
I have been an architect since 1996, and I am a member of the AIA (since 1992) and NCARB (since 1996).
Before you hire an architect
Ask for the free first feasibility check
Send me the address and what you are considering through the request form above, or call or message me on WhatsApp. The first basic feasibility check is free and usually takes about a day.
Questions
Do I need an architect to remodel a house in Medina, Clyde Hill, Hunts Point or Yarrow Point?
Washington’s architect licensing law does not require one for a house of up to four dwelling units: RCW 18.08.410(5) exempts design work, including preparing construction contract documents and administering the construction contract, on a residential building of up to and including four dwelling units. I design the work and administer construction; I do not build.
What changed for side setbacks in Medina in October 2026?
Medina’s Ordinance 1062, signed 12 October 2026, published 15 October and effective 20 October 2026, sets the side setback at 15 feet on lots up to 20,000 square feet and at the greater of 15 feet or 20 percent of lot width, up to 20 feet, on larger lots. It ends the interim controls of Ordinances 1052 and 1059 and removes the height bonus. The ordinance also lets an owner apply for a minor deviation to a smaller side setback, 10 feet on lots up to 20,000 square feet, and the city may attach conditions such as privacy screening and limits on upper story glass and deck size. Municode’s code copy read for this page still showed the old 10 foot figure, so confirm with the city.
What is Clyde Hill’s substantial remodel threshold, and what happens when a whole home remodel crosses it?
The 2026 threshold value is $493,000, from the city’s Residential Zoning Rules handout. The building official sets a project’s value from labor, materials, overhead and profit, and projects within two years are added together. Past it, every structure and the land must meet current zoning, drainage and stormwater detention rules, and keeping a part that does not fit may take a variance. The figure changes each January.
Is there a pre-application meeting in each town?
Each town sets its own. Medina’s predevelopment meeting is online, highly encouraged for remodels and carries a $2,000 advance deposit. Clyde Hill’s permit page requires one for building projects valued above $50,000. Hunts Point requires one for new construction and remodels over $25,000, on Zoom. Yarrow Point requires one for new residential construction and remodels over $50,000, with a fee of $500, $1,800 or $2,300 by the number of reviewers.
How is height measured in these towns?
Differently in each. Clyde Hill measures 25 feet from the ground as it was in March 1953. Medina’s R-20, R-30 and SR-30 zones use a plane 25 feet above the lowest original grade or 28 above the lowest finished grade, whichever is lower. Yarrow Point allows 25 feet above original grade or 31 above finished grade, whichever is less. Hunts Point’s R-40 zone uses a 45 degree envelope capped at 30 feet above original grade and 36 above finished grade.
How big a house can I build in Hunts Point?
The town’s worksheet sets a gross floor area ratio by zone. In R-40 a lot gets 0.25 of its area up to 20,000 square feet, then 5,000 plus 0.15 of the area over 20,000 up to 40,000, with the primary structure no larger than the larger of 12,000 square feet or 0.75 of the allowable area. R-20 gets the greater of 5,200 square feet or 0.25 of the lot. Lot area excludes any inundated part, and the exclusions in HPMC 18.10.186 were not read.
Do I need a shoreline permit to rebuild or remodel on Lake Washington in Medina, Hunts Point or Yarrow Point?
An owner’s own single family residence of up to 35 feet above average grade level on shorelands is exempt from the state shoreline substantial development permit (WAC 173-27-040(2)(g)), but the exemption does not excuse compliance with the Shoreline Management Act or the town’s program, so the town’s setbacks, height and impervious limits still apply. Each town administers its own exemption.
What does the free feasibility check cost, and what comes after it?
The first basic feasibility check is free and usually takes about a day. An in depth analysis is $1,500, takes 2 to 3 weeks and goes further. If you go ahead, I quote a fixed fee for design and permit, agreed before design starts, and design to permit submission typically takes 2 to 4 months.