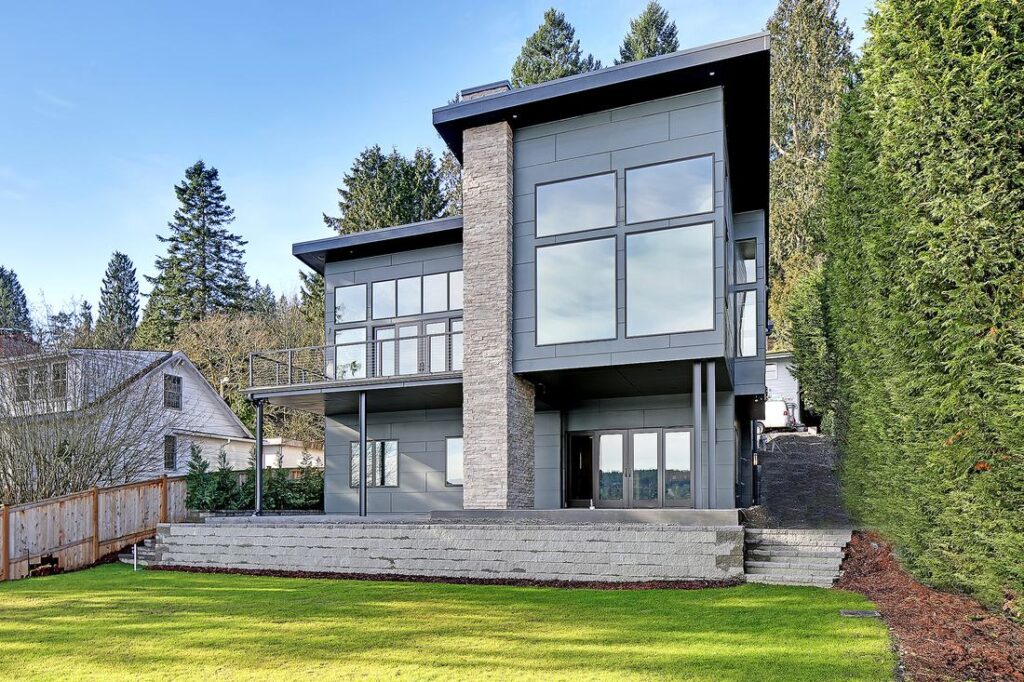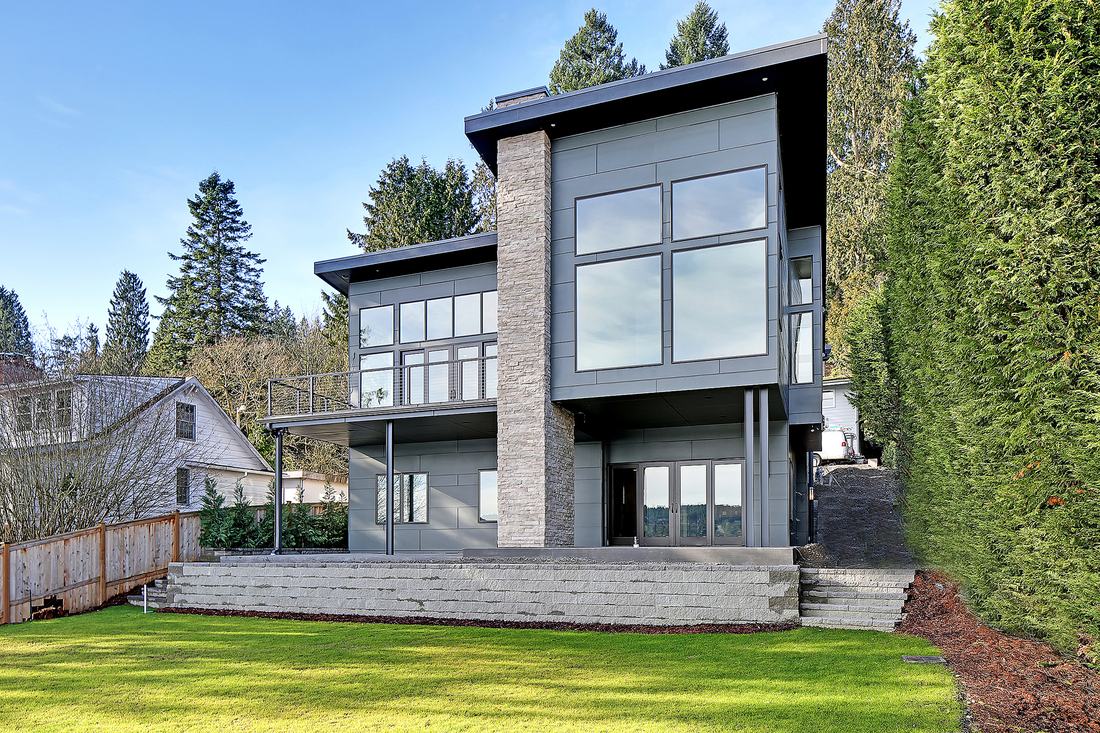
Key takeaways
- Yarrow Point has two residential zones, R-12 and R-15. A structure may rise 25 feet above original grade (the ground at incorporation in 1959) or 31 feet above finished grade, whichever is lower.
- Setbacks are 25 feet to a public street, 10 feet to a neighbor and 50 feet to Lake Washington. Eaves, gutters and mechanical equipment count.
- Structure area is capped at 30 percent of the lot and impervious surface at 60 percent. Chapter 17.16 sets no floor area ratio.
- A house that does not meet today’s rules can add at most 25 percent to its structure area. Go past that and the whole house must conform.
- Every remodel over $50,000 and every new house starts with a pre-application conference. Within 200 feet of the lake, expect a shoreline exemption too.
Short answer: a remodel or rebuild in the Town of Yarrow Point is controlled by a short list of numbers that the town checks closely, and a house that already breaks them can grow only a little before the whole house has to comply.
Numbers below come from the Yarrow Point Municipal Code (YPMC) as amended by Ordinance 769 (June 10, 2025 Town Council packet) and Ordinance 774 (October 2025, impervious surface), the town’s Shoreline Master Program (SMP), and the town’s permit pages, forms and Resolution 390 fee schedule, read in October 2026. I could not open the town’s online code copy, so confirm any figure with Town Hall.
Zones, lot size and how many units
The town has two residential zones, R-12 and R-15, with platted lots of at least 12,000 and 15,000 square feet (YPMC 17.16.010). Ask Town Hall which one your lot is in. Not more than two dwelling units are allowed on any lot (17.12.020). An accessory dwelling unit counts as one of them and runs 220 to 1,000 square feet, no more than 6 percent of the lot area (17.16.170).
Chapter 17.16 has no floor area ratio. Size is set by structure area, impervious area, height and setbacks. A lot below the zone minimum can still be a legal building site if it was created and held in separate ownership before the town incorporated in 1959 and never merged with a neighbor (17.16.050), so confirm lot status first.
Height: 25 feet above the 1959 ground
Structure height may not exceed 25 feet above original grade or 31 feet above finished grade, whichever is less (YPMC 17.16.030). Original grade is the undisturbed earth when the town incorporated, June 30, 1959. Height counts every point of a structure. The code excepts chimneys 3 feet, antennas 3 feet, solar panels 4 feet, skylights 1 foot and vents 2 feet.
- The lower test wins. Original grade contours are offset up 25 feet, proposed finished grade contours up 31 feet. Fill does not raise your roof, and cutting the grade for a basement or light well lowers the 31 foot line.
- You prove the 1959 ground. The town’s Original Grade Guidelines call for a stamped drawing from a licensed surveyor or geotechnical engineer, covering the entire site, with the building permit application. It can rest on plat records, old permits or the base of mature trees and walls that predate 1959.
The SMP says views are regulated by the residential height limits and setbacks (SMP 6.9). I found no separate view review in the town pages I read.
Setbacks, including eaves and equipment
Buildings, garages, carports, eaves, meters, mechanical equipment, gutters and large stored vehicles may only sit inside the setback lines (YPMC 17.16.040). A heat pump pad or a gutter has to fit.
| Boundary | Setback | Code |
|---|---|---|
| Shoreline of Lake Washington | 50 feet | YPMC 17.16.040(A)(1) |
| Public right of way | 25 feet | 17.16.040(A)(2) |
| Private lane serving the lot, or on the lot serving other sites | 25 feet | 17.16.040(A)(3) |
| Property line dividing private property | 10 feet | 17.16.040(A)(4) |
| Private lane on adjacent property with no rights of use for your lot | 10 feet | 17.16.040(A)(5) |
| Panhandle driveway | 10 feet | 17.16.040(A)(6) |
| Between detached dwelling units | 20 feet | 17.16.040(A)(7) |
Source: YPMC 17.16.040 as amended by Ordinance 769. One 10 foot figure covers both side and rear lines.
Fences, hedges, low decks, paved areas, retaining walls and underground structures may sit in a setback. Fences, walls and hedges there are limited to 6 feet 6 inches (17.16.105).
Structure area and impervious area
Total structure area may not exceed 30 percent of the lot (YPMC 17.16.020), and impervious surface, buildings included, 60 percent (17.16.045). Structure area is the horizontal area covered by buildings and structures, leaving out pools, the part of a roof overhang under 2.5 feet, uncovered recreational facilities, piers, window wells and low decks (17.08).
| Lot size | Structure area cap (30%) | Impervious cap (60%) | Significant trees the lot must hold |
|---|---|---|---|
| 12,000 sq ft (R-12 minimum) | 3,600 sq ft | 7,200 sq ft | 2 |
| 15,000 sq ft (R-15 minimum) | 4,500 sq ft | 9,000 sq ft | 3 |
| 20,000 sq ft | 6,000 sq ft | 12,000 sq ft | 4 |
Arithmetic: lot area x 0.30 and x 0.60. Trees: lot area divided by 5,000, rounded (town tree worksheet, YPMC 20.22.030).
Impervious area counts building footprints including all eaves (17.08). Decks with gaps of one-eighth of an inch or more over ground that is not impervious are exempt, and pavers or gravel count as 75 percent if no vehicles use them (17.16.045). Since October 2025, permeable artificial turf over native soil is exempt and a gazebo with a partly permeable roof counts as 75 percent (Ordinance 774).
Shoreline rules within 200 feet of the lake
The town’s permit FAQ says a home within 200 feet of the shoreline most likely needs a permit and to call Town Hall. State rules are in my shoreline exemption guide. The Yarrow Point specifics, from the SMP:
- Numbers. Shoreline Residential: height 25 feet above original grade, primary structure setback 50 feet, side yard 10 feet, minimum frontage 50 feet (SMP Table 6.2). The state’s 35 foot exemption ceiling is higher, so the town’s 25 feet governs.
- Exemption is a letter, and it comes before the building permit. The Town Planner, as Shoreline Administrator, issues a Letter of Exemption. The SMP calls a shoreline permit or exemption the last local approval before the building permit issues. The SMP allows up to 60 days for an exemption and up to 120 days for a substantial development permit, unless more information is needed.
- An exemption leaves the SMP in force. You carry the burden of proof, and if any part of a project is not exempt the whole project needs the full permit (SMP Appendix B.5). Development under the SMP, exempt or not, must reach no net loss of ecological function (SMP 6.2).
- Hard surface near the water. Permitted appurtenant structures may cover no more than 15 percent of the shoreline setback area with impervious surface, and none in the first 15 feet landward of the high water mark (SMP 6.9).
A legally established house inside the 50 foot setback can be maintained, repaired and enlarged if the enlargement does not push further into areas where new construction would be barred (SMP Appendix B.13). The wider picture is in my waterfront remodel guide.
Remodel or rebuild: the 25 percent rules
Chapter 17.24 governs a house built legally under older rules that no longer meets today’s. It may stay. Remodels, structural changes and additions are allowed only if all of these hold (YPMC 17.24.040): the structure is a permitted type under Chapter 17.12; the work does not increase the nonconformity; it does not demolish more than 25 percent of the structure’s perimeter; it does not add more than 25 percent to structure area; and it does not add more than 100 percent to habitable floor space.
Miss one and the entire structure must conform to Title 17. A nonconforming house with 3,000 square feet of structure area can add 750 square feet (3,000 x 0.25) of footprint. Interior-only work is allowed at any cost if it meets the conditions (17.24.045). Anything larger needs a variance from the hearing examiner (17.24.030, 17.28.070), at $2,500 plus a $1,500 hearing examiner deposit.
The replacement allowance covers catastrophic loss, rebuilt within 18 months to no more than a duplicate of the original (17.24.050). A planned teardown is not a catastrophe, so my reading is that a rebuild must meet today’s setbacks, height and coverage. Removing 50 percent or more of a structure, or disconnecting utilities, needs a demolition permit, with asbestos surveys for buildings from 1985 or earlier and lead surveys for pre-1978 buildings, unless the Building Official waives them. I price both paths before design starts; see remodel or tear down and rebuild and what a million dollar remodel buys.
Trees and critical areas
A permit is required to remove any significant tree: 12 inches or more at diameter at standard height (DSH), or 6 to 8 inches for listed species. A heritage tree is 36 inches or more. Construction that triggers the tree code (YPMC 20.22) needs a Form B permit even if no tree is removed. It asks for a site plan showing every tree 6 inches or larger on the lot and within 20 feet off site, a protection plan and a density calculation.
The lot must hold its area divided by 5,000, rounded, in significant trees, or you replant. A heritage tree removed always means one replacement. Each mitigation tree needs a guarantee: a refundable $2,500 bond (capped at $10,000 on lots up to 20,000 square feet and $25,000 on larger ones), a $2,500 fee in lieu, or one extra tree planted. Mitigation trees must survive ten years.
The critical areas code, updated December 2025, applies to any building permit. A residential permit is exempt from buffer rules when construction sits at least 225 feet from the nearest critical area, and an older house inside a buffer may be altered only opposite and away from it, adding no more than 1,000 square feet of footprint in the buffer (YPMC 19.06.050).
The permit path and who reviews
The town says building permits generally need review by its Planning, Engineering and Building staff. Bellevue handles fire sprinkler determinations and water and sewer availability, and electrical permits come from the state. Submittals go to permits@yarrowpointwa.gov. In order:
- Survey and original grade drawing.
- Optional preliminary feasibility conference, $500, to check the plans against the code before the formal meeting.
- Pre-application conference. Required for all new residential construction and remodels over $50,000. Send a scaled site plan and a narrative. The town says it is generally scheduled within two weeks, and you leave with a list of required permits.
- Shoreline exemption or permit, if within 200 feet of the water.
- Bellevue Fire review for a new house or a floor area increase of at least 10 percent, and Bellevue Utilities availability.
- Building permit: site plan with construction activity plan, architectural and stamped structural plans, energy code compliance, geotechnical report, landscape plan where soil is disturbed, Form B tree permit, and street photos.
A site development permit is needed for 50 cubic yards or more of fill or excavation, clearing 750 square feet or more, or 120 square feet or more of new impervious surface. An older town zoning checklist puts SEPA (state environmental) review above 100 cubic yards of grading, so ask staff which threshold applies; a 2,000 square foot basement dug 9 feet deep is about 667 cubic yards (2,000 x 9 / 27).
What the town charges
These are the town’s fees from Resolution 390, adopted April 14, 2026. Base fees assume 1 to 5 hours of review, and extra review is billed at consultant rates, such as $177.50 an hour for the planner. The building permit fee rests on a project value the Building Official sets. The resolution’s chart values space at $450 per square foot of living space and $300 for garage, so 2,000 square feet of living space is $900,000. The March 2026 permit package still shows older figures ($300 for living space), so I use the later resolution. It is a fee valuation, not a construction cost.
| Item | Amount | Basis |
|---|---|---|
| Building plan review fee plus permit fee, $900,000 valuation (example) | $13,478.85 | $5,309.85 + $8,169.00 from Appendix A |
| Mechanical permit, new construction or remodel over $500,000 | $2,500 | Base fee |
| Plumbing permit, same threshold | $2,500 | Base fee |
| Construction vehicle fee | $9,000 | 1% of value ($900,000 x 0.01); waivable if materials avoid town streets |
| State Building Code Council fee | $6.50 | Per building permit |
| Subtotal of the five lines above | $27,485.35 | Before pre-application, SEPA, site development, tree and deposits |
| Pre-application conference | $500, $1,800 or $2,300 | One, four or five reviewers |
| Shoreline exemption or permit | $465 or $1,550 | Per permit |
Source: Resolution 390, Exhibit A and Appendix A. Confirm with the Town Clerk once you have a valuation.
How long it has taken
I found no published review time, but the town’s August 4, 2026 permit report lists issued permits with application and issue dates. From 2025 applications, four new house permits issued after 169, 176, 189 and 397 days (about 5.6 to 13 months), and a kitchen and primary suite remodel with an elevator after 91 days. These are examples, not a promise: the report lists only permits that were issued, and it does not show how long applicants took to answer comments.
My usual planning range for permitting a custom home is 3 to 6 months. Two of these fit inside it and two ran past it, so in Yarrow Point I plan at the long end or beyond. A permit expires 18 months after issue, and renewal costs a percentage of the original fee. Design to permit submission typically takes me 2 to 4 months. The full sequence is in the custom home timeline.
Construction hours and site rules
Normal hours are Monday through Friday 7:00 a.m. to 6:00 p.m. and Saturday 9:00 a.m. to 5:00 p.m. No work on Sundays or the town’s 11 observed holidays (YPMC 12.30.030, 2026 schedule). No construction parking is allowed outside private property anywhere in town, street shoulders included. The parking plan carries a $1,250 deposit, and the minimum fine is $1,400 for each violation of YPMC 12.30. A $4,000 street deposit may be required (the town’s permit package and fee page still show $3,750). The 1 percent construction vehicle fee is charged on building, demolition and site development permits unless the Town Engineer waives it.
Where an architect fits
I check these figures before design starts. I begin with the survey and the original grade drawing, set the 25 foot and 31 foot planes against the roof plan, and run both coverage numbers to the gutter line. Piper Cole designs houses and administers construction on your behalf. It does not build. More on the homes I take on is in lakefront home design.
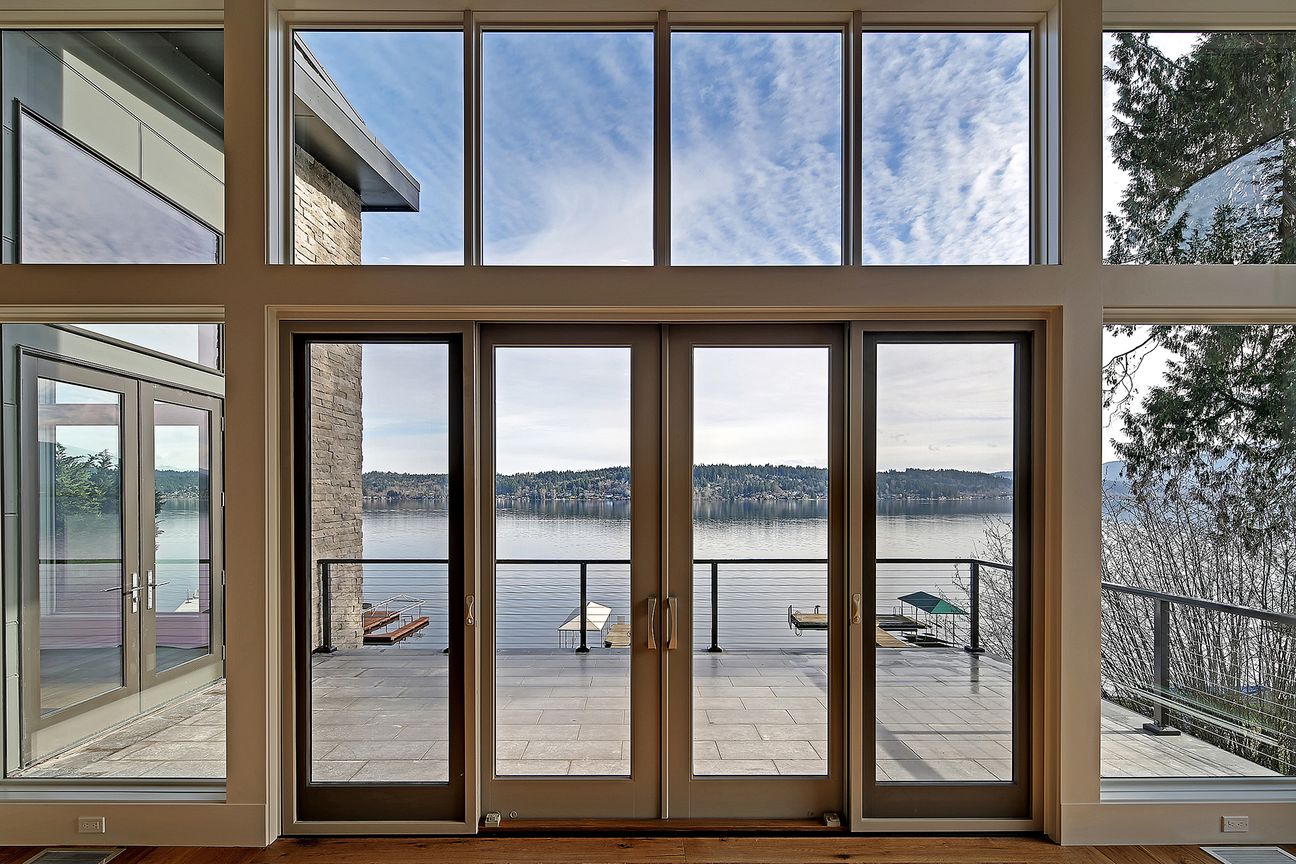
I quote a fixed fee for design and permit, set by the project budget and location, and the remodels I take on start at $750,000. A basic feasibility check is free and usually takes about a day. An in-depth analysis is $1,500 and takes 2 to 3 weeks.
Before you design
Find out what your Yarrow Point lot will carry
Send me the address and what you have in mind. I will tell you which of these rules is likely to decide the project and what to check first.
Questions
What is the zoning code in Yarrow Point?
Yarrow Point has two residential zones, R-12 and R-15, with minimum platted lot areas of 12,000 and 15,000 square feet (YPMC 17.16.010). Not more than two dwelling units are allowed on any lot, and an accessory dwelling unit counts as one of them. Development standards are in YPMC Title 17, chapter 17.16: structure area up to 30 percent of the lot, impervious surface up to 60 percent, height 25 feet above original grade or 31 feet above finished grade, whichever is less, and setbacks of 25, 10 and 50 feet. Confirm your zone with Town Hall.
How tall can a house be in Yarrow Point?
Structure height may not exceed 25 feet above original grade or 31 feet above finished grade, whichever is less (YPMC 17.16.030). Original grade is the undisturbed ground at the town’s incorporation in 1959. A stamped Original Grade certification from a licensed surveyor or geotechnical engineer is required with the building permit. Chimneys may exceed the limit by 3 feet, antennas 3 feet, solar panels 4 feet, skylights 1 foot and vents 2 feet.
What are the setbacks in Yarrow Point?
The setback is 25 feet from a public right of way or a private lane serving the lot, 10 feet from a property line dividing private property, 10 feet from a panhandle driveway, 50 feet from the shoreline of Lake Washington, and 20 feet between detached dwelling units (YPMC 17.16.040). Eaves, gutters, meters and mechanical equipment must sit inside the setback lines. Fences and hedges in a setback may not exceed 6 feet 6 inches.
How much of my lot can I cover in Yarrow Point?
Total structure area may not exceed 30 percent of the lot area, and impervious surface including buildings may not exceed 60 percent (YPMC 17.16.020 and 17.16.045). On a 15,000 square foot lot that is 4,500 and 9,000 square feet. Pools, roof overhang under 2.5 feet, low decks and window wells are left out of structure area. Gapped decks over pervious ground are exempt from the impervious total, and pavers or gravel count as 75 percent impervious if no vehicles use them.
Do I need a permit to remodel in Yarrow Point, and what comes first?
A building permit is required if walls are moved or structure is changed, and for a deck; roofing and mechanical work have their own permits. Remodels valued over $50,000 and all new residential construction require a pre-application conference first, with a $500, $1,800 or $2,300 fee depending on the number of reviewers. A site development permit applies to 50 cubic yards of grading, 750 square feet of clearing or 120 square feet of new impervious surface. Submit by email to the town.
What shoreline rules apply to a Yarrow Point remodel?
A home within 200 feet of the shoreline most likely needs a shoreline review, so call Town Hall. The primary structure setback is 50 feet and the height limit is 25 feet above original grade (SMP Table 6.2). The Town Planner issues a Letter of Exemption, which must come before the building permit, and the SMP allows up to 60 days for it. Exempt projects still must meet the SMP, and permitted appurtenant structures may cover no more than 15 percent of the setback area with impervious surface.
How long does a Yarrow Point building permit take?
I found no published review time. The town’s August 4, 2026 permit report shows new house permits from 2025 applications issued after 169 to 397 days, and a kitchen and primary suite remodel with an elevator after 91 days. These are examples, not a promise. My planning range for permitting a custom home is 3 to 6 months, and in Yarrow Point I plan at the long end or beyond. A building permit expires 18 months after issue.
When must my remodel meet current zoning in Yarrow Point?
When a nonconforming house exceeds the limits in YPMC 17.24.040: no increase in nonconformity, no demolition of more than 25 percent of the perimeter, no addition of more than 25 percent to structure area, and no addition of more than 100 percent to habitable floor space. Miss one and the entire structure must conform to Title 17. Interior work that does not alter the exterior is allowed at any cost if it meets those conditions.
Do I need a permit to remove a tree in Yarrow Point?
Yes, for any significant tree, meaning 12 inches or more at diameter at standard height, with lower thresholds of 6 to 8 inches for listed species. Construction that triggers the tree code needs a Form B permit even with no removal. The lot must hold its area divided by 5,000, rounded, in significant trees, or you plant mitigation trees backed by a $2,500 per tree bond (capped at $10,000 on lots up to 20,000 square feet), a fee in lieu or an extra tree.
Authoritative sources
Regulatory requirements referenced in this guide are set by the official agencies below. Rules change, always confirm current requirements with the source: