
📄 Table of Contents
- What a Residential Architect Actually Does
- The Full Residential Design Process at Piper Cole Architects
- Residential Architect Fees in Seattle, 2026
- Seattle’s Residential Design Challenges
- How to Evaluate a Residential Architect’s Portfolio
- Why Hiring an Architect Early Saves Money
- Typical Seattle Addition Timeline: Hire to Occupancy
- Frequently Asked Questions
- Work With Piper Cole Architects
- Sources
TL;DR: Piper Cole Architects provides full-service residential architecture in Seattle — from pre-design site analysis through construction administration. Architect fees for Seattle projects typically run 8–15% of construction cost. A typical Seattle addition takes 14–20 months from hire to occupancy. Call David Meade AIA at 425-753-6452 for a free consultation.
What a Residential Architect Actually Does
When Seattle homeowners start planning a significant project — an addition, a custom home, a whole-house reconfiguration — they often wonder whether they need an architect, an interior designer, or just a good contractor. The answer depends on what you’re building, but the distinction matters more than most people realize.
I’m David Meade, AIA, NCARB, principal at Piper Cole Architects. I’ve designed residential projects across the greater Seattle metro for years, and I spend real time at the beginning of client relationships explaining what we do and why it’s different from the alternatives. Let me lay that out clearly here.
Residential architects are licensed professionals (in Washington, licensed under RCW 18.08) who are legally authorized to provide architectural services for permitted structures. We study the site, program the project around how the client actually lives, produce stamped permit drawings, coordinate the engineering, manage the permit process, help select and negotiate with contractors, and observe construction to verify the work is being done correctly.
Interior designers are skilled at space planning, finishes, furniture, and aesthetics — but they cannot stamp permit drawings in Washington State. For projects that require permits (which includes virtually everything structural, electrical, or mechanical), you need a licensed architect if the drawings need an architect’s stamp.
General contractors build things. Some offer design services, often through an in-house designer or a preferred draftsperson. This is the design-build model. It has advantages in scheduling coordination, but a significant disadvantage: you lose independent representation. The entity designing your project is the same one marking up your construction costs.
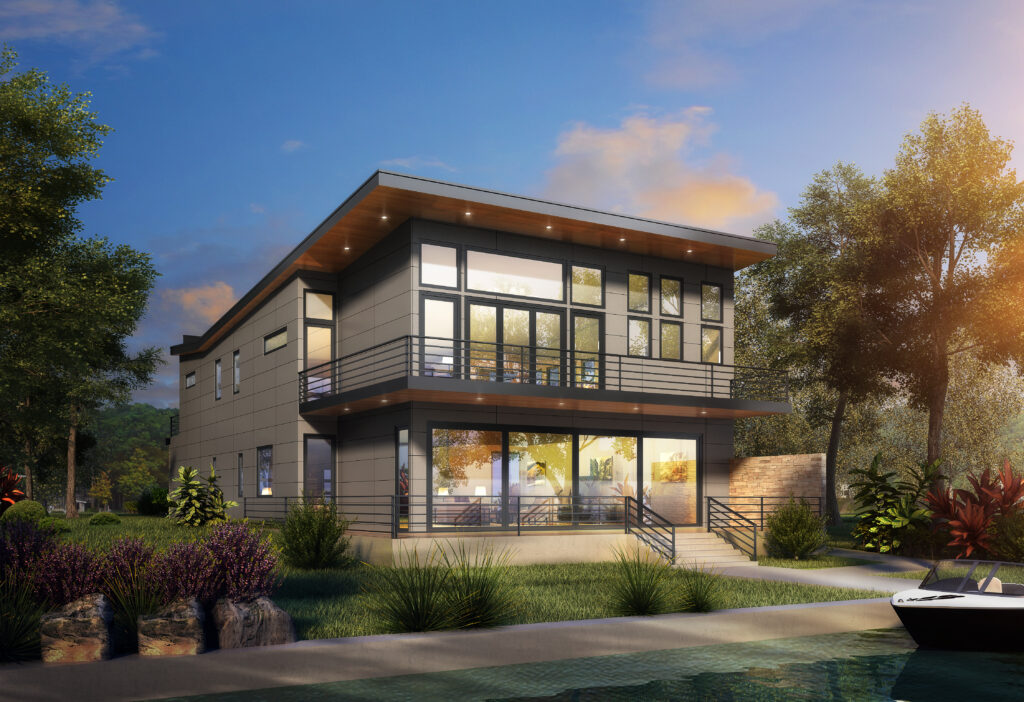
The Full Residential Design Process at Piper Cole Architects
Here is how a typical Seattle residential project moves through our office:
Phase 1: Pre-Design
Before a single line is drawn, we do the research. Site analysis: setbacks, FAR limits, height limits, tree locations, utility connections, critical area overlays, view corridors. Programming: How do you live? How many people? What doesn’t work in your current home? What’s the budget? What does success look like?
This phase sounds basic, but it’s where projects are saved or doomed. Homeowners who skip professional pre-design often discover mid-schematic that what they want doesn’t fit on their lot or doesn’t pencil out financially.
Phase 2: Schematic Design
This is the creative phase — conceptual floor plans, exterior massing, relationship of spaces. We present options (rarely just one) and iterate with you until the concept is right. Schematic is also when we do a high-level cost check against your budget.
Phase 3: Design Development
Schematics refined into a coordinated design. Structural engineer engaged. Mechanical, electrical, and plumbing systems roughed in. Materials and assemblies selected. Window and door schedules developed. The project becomes something a contractor could actually build.
Phase 4: Construction Documents
The full permit drawing set — architectural, structural, and coordinated MEP. Everything a contractor needs to bid accurately and a plan reviewer needs to approve. Quality CDs reduce change orders and clarify contractor responsibilities. This is where a $1 change costs $1.
Phase 5: Bidding and Contractor Selection
We help you solicit bids from multiple contractors, review and compare the bids (apples-to-apples), and participate in contractor interviews. Independent bid review often saves 10–20% over accepting the first number you receive.
Phase 6: Construction Administration (CA)
We visit the site at key construction milestones, respond to contractor questions (RFIs), review material submittals, and document progress. CA is frequently skipped to save money — and frequently results in significantly larger losses when errors go undetected until they’re expensive to fix.
Residential Architect Fees in Seattle, 2026
Fee structures vary. Here’s what you’ll typically encounter:
Percentage of Construction Cost: The most common model for full-service engagements. Residential architects in Seattle typically charge 8–15% of construction cost, with higher percentages for smaller or more complex projects. A $500,000 addition at 10% = $50,000 in architect fees.
Fixed Fee: Common for projects with well-defined scopes. We establish a fixed fee at project start and adjust only if the scope changes materially. Preferred by many clients for budget certainty.
Hourly Rate: Used for consulting, feasibility studies, or partial-service engagements. Our rates for licensed architect time run $175–$250/hour depending on the nature of the work.
Most Seattle residential projects at PCA are handled on a fixed fee basis, scoped to the specific project phases the client needs.
Seattle’s Residential Design Challenges
Several Seattle-specific factors shape how we approach residential design here:
Seattle Design Review. Projects exceeding certain size thresholds or located in Urban Design Framework areas go through Design Review — a public process evaluating how the project relates to the street and neighborhood. We’ve guided projects through Administrative and Mandatory Design Review and know how to present schemes that pass efficiently.
Steep Slope and Landslide Hazard Overlays. A significant portion of Seattle’s residential lots fall within mapped hazard areas. These require geotechnical engineering and can drive foundation costs significantly. We identify these on day one.
Critical Areas Ordinance. Wetlands, streams, steep slopes, wildlife habitat — Seattle’s CAO regulates development near all of these. Early identification prevents design work that can’t be permitted.
Tree Canopy Replacement. Seattle’s updated tree ordinance protects trees with significant trunk diameters. Removing protected trees often requires planting multiple replacement trees, which affects site design and sometimes lot coverage calculations.
Energy Code (2021 WSEC). Washington’s energy code is aggressive. New construction and additions above certain thresholds must meet performance requirements for insulation, windows, mechanical systems, and sometimes solar readiness. We design to code from the start, not as an afterthought.
How to Evaluate a Residential Architect’s Portfolio
Before hiring any architect for a Seattle project, look for these things:
Projects of similar scale and budget to yours.
An architect who designs $5M lakefront homes may be poorly suited for a $300K addition — different skills, different contractor relationships, different fee structures.
Seattle permit experience.
Has the firm navigated SDCI specifically? Permit experience in one city doesn’t automatically transfer.
Construction type alignment.
Wood frame residential, structural steel, concrete — different systems require different expertise.
Client references.
Ask specifically: Did the project come in on budget? Were there significant change orders? Would you hire this architect again?
License verification.
Washington architect licenses are publicly searchable at the Department of Licensing (dol.wa.gov). Always verify.
Why Hiring an Architect Early Saves Money
There’s a well-documented ratio in architecture: a change during schematic design costs $1. The same change during design development costs $10. During construction documents, $100. During construction itself, $1,000 or more. This isn’t hyperbole — it reflects the cascading labor required to revise drawings, re-engineer components, and reconstruct physical work.
The implication is clear: engaging an architect before you’ve committed to any design direction is dramatically cheaper than engaging one partway through a process that needs to be corrected. We frequently work with clients who come to us after getting “plans” from a contractor’s in-house designer — and the redesign work to make those plans permittable and buildable costs more than starting from scratch would have.
Typical Seattle Addition Timeline: Hire to Occupancy
A realistic timeline for a typical Seattle addition (500–800 sqft, standard review):
| Phase | Duration |
|---|---|
| Pre-design and schematic | 6–8 weeks |
| Design development | 6–8 weeks |
| Construction documents | 8–10 weeks |
| SDCI permit review | 5–7 months |
| Bidding and contractor selection | 4–6 weeks |
| Construction | 4–6 months |
| Total: hire to occupancy | 14–20 months |
Projects requiring design review, geotechnical work, or on complex sites run longer. We build realistic schedules and communicate them honestly.
Work With Piper Cole Architects
Choosing a residential architect is one of the most consequential decisions in a home project — the wrong choice leads to permit delays, budget overruns, and design you’ll live with for decades. I’d like the chance to show you what the right choice looks like.
Piper Cole Architects offers a free initial consultation. Bring your site address, your rough budget, and your wish list. I’ll give you an honest read on what’s feasible, what permits require, and what the realistic cost and timeline look like.
Call 425-753-6452 or connect online.
Explore more:
Sources
- Washington State Legislature, RCW 18.08 — Architecture: app.leg.wa.gov
- Washington State Department of Licensing — Architect License Verification: dol.wa.gov
- Seattle Department of Construction & Inspections — Permit Process Overview: seattle.gov/sdci
- 2021 Washington State Energy Code (WSEC): fortress.wa.gov/ga/apps/WAC
Start Here
Start Your Project
Free initial consultation, no obligation. Licensed architect serving Kirkland and the greater Seattle metro area since 2000.