Now covered in more depth
Now covered in more depth
TL;DR: Adding a primary suite to an Eastside home typically costs $160,000 to $350,000 and always requires a building permit in Kirkland and Bellevue. The full timeline from first call to move-in runs 9 to 14 months. An architect is not optional, Eastside jurisdictions require full architectural plans, structural calculations, and energy code documentation for any addition.
Why So Many Eastside Homes Don’t Have a Primary Suite
If your home was built between 1965 and 1985 on the Eastside, there’s a good chance it has no primary suite. That’s not an accident, it’s a floor plan convention of the era.
Ramblers and split-levels built in Kirkland, Bellevue, and Redmond during that period followed a standard layout: bedrooms grouped off a single corridor, one or two shared bathrooms, no ensuite. The concept of a dedicated primary suite with a private bath and walk-in closet was largely a custom-home feature until the 1990s.
Today’s homeowners in those same houses want what the floor plan never provided. Aging-in-place is a major driver, a first-floor primary suite removes the long-term risk of stairs. So is resale value on the Eastside, where a primary suite is now table stakes for buyers in the $1.2M, $2M range.
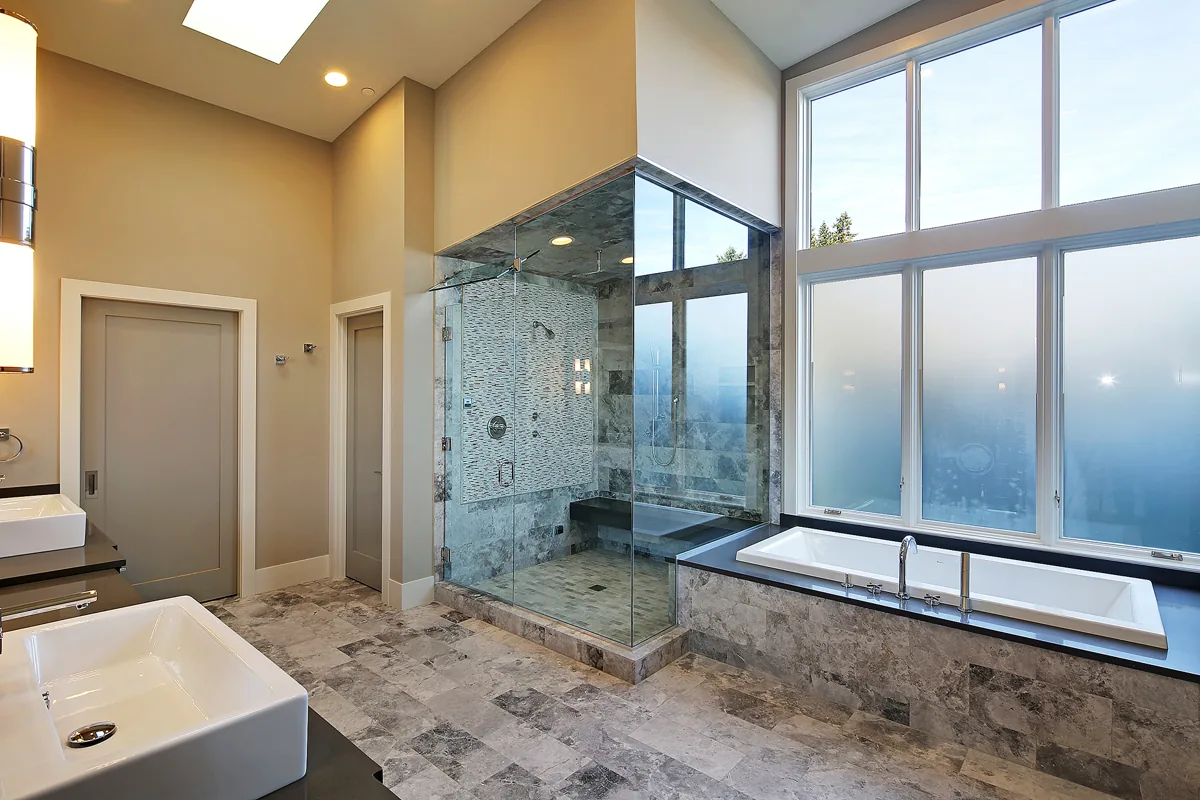
Your Two Main Options: Bump-Out vs. Over-Garage Addition
In our Kirkland and Bellevue projects, two approaches account for nearly all primary suite additions on 1970s homes:
Ground-floor bump-out (rear or side)
The most common path for ramblers. A new addition, typically 300 to 500 sq ft, extends off the rear or side of the existing footprint. Pros: single-story, aging-in-place ready, less structural complexity than a second story. Cons: consumes yard area and must respect rear setbacks (typically 20 to 25 feet in R-1/R-4 zones in both Kirkland and Bellevue) and side setbacks (typically 5 feet).
Over-garage addition (split-levels)
Many Eastside split-levels from the 1970s have an attached garage at grade with living space above. The garage roof structure is often directly expandable, the footprint is already there. This approach avoids consuming yard area but requires verifying that the existing garage foundation and walls can carry the additional load. We always engage a structural engineer before assuming this option is viable.
For a deeper look at vertical additions, see our post on second-story addition architects on the Seattle Eastside.
Planning a project?
Want a number for your addition?
Send David the address and a few lines about what you want. The first feasibility check is free and usually takes about a day: what the site and the code are likely to allow, and what to check first.
Architect since 1996. Three Masonry Excellence Awards for commercial projects; the Carr residence was featured in Above The Lake and Lux magazines.
What Drives the Cost: $150K to $350K and Beyond
We typically see primary suite additions in the Eastside come in at $160,000 to $350,000 for a 300 to 500 sq ft addition with mid-to-high finishes. The useful per-square-foot range is $440 to $700/sq ft for standard builds; premium finishes or structurally complex scopes push toward the top of that range.
The real cost levers, in order of impact:
Plumbing distance from the existing drain stack.
This is the most under-discussed variable. Running a new drain line from a rear addition across a 1970s slab foundation is a major expense. If the new bathroom can be positioned adjacent to an existing stack, costs drop significantly.
Foundation scope.
A ground-floor bump-out requires new footings. On sloped lots, common in Kirkland, that scope grows.
Structural complexity.
Seismic Design Category D (the Eastside’s classification under WA state code) means lateral load design is required. This isn’t the Midwest. Structural engineering runs $4,000 to $12,000.
Finish level.
A tile wet bath, radiant floor heat, and custom millwork in the closet will push a project toward the top of the range.
Permit fees.
Expect approximately 1.5 to 2.5% of construction valuation. Architect fees run 10 to 15% of construction cost.
A legitimate Eastside primary suite addition rarely comes in under $150,000. If a bid is below that threshold, ask specifically what is excluded, seismic engineering, permit fees, and plumbing rough-in are the most common omissions.
The Permit Process in Kirkland and Bellevue
Any addition of living space, regardless of size, requires a Building (BR) permit in Bellevue. Kirkland has the same requirement. There is no square footage floor below which a permit is not needed.
What the submittal set includes (Bellevue BR permit):
- Architectural plans
- Boundary and topographic survey
- Energy Code / Envelope Summary (2021 WSEC compliance)
- Residential site plan
- Storm drainage report and stormwater site plan
- Structural and lateral calculations
- Construction Stormwater Pollution Prevention Plan (CSWPPP)
- Value of Improvements form
Both cities accept online submittal through MyBuildingPermit.com. Standard review runs 4 to 8 weeks in Bellevue (permit center: 425-452-4898). Kirkland timelines are similar for straightforward additions.
We handle permit submittal as part of our standard scope. See our post on how long it takes to design a house with an architect in Seattle for a fuller breakdown of design-to-permit timing.
What the Architect Actually Does
Homeowners sometimes ask whether they can skip the architect and go straight to a contractor. For a primary suite addition in Kirkland or Bellevue, the permit submittal requirements answer that question: the city requires architectural plans, structural calculations, energy code documentation, and a residential site plan. A contractor cannot produce these.
What we provide on a project like this:
- Schematic design and design development drawings
- Full permit drawing set (architectural, site plan, energy code compliance)
- Structural engineer coordination
- Construction documents for bidding
- Construction administration, reviewing submittals, answering RFIs, conducting site visits
The architect is the project lead, not a draftsperson. On a primary suite addition, that coordination between architectural design, structural engineering, and permit compliance is where errors get caught before they become change orders.
For context on the full remodel process, see our home remodel architect Kirkland WA page.
From First Call to Move-In: A Realistic Timeline
We tell clients to plan for 9 to 14 months from first meeting to occupancy. Here’s how that breaks down:
| Phase | Duration |
|---|---|
| Schematic design + design development | 4 to 6 weeks |
| Construction documents | 3 to 4 weeks |
| Permit review (Bellevue/Kirkland) | 4 to 8 weeks |
| Contractor bidding + selection | 3 to 4 weeks |
| Construction | 4 to 6 months |
The construction phase varies most. A straightforward rear bump-out with no unexpected foundation conditions runs closer to 4 months. A complex over-garage addition with significant structural work runs 5 to 6 months.
What to Look for When Hiring an Architect
For a primary suite addition on the Eastside, local permit experience is not negotiable. The Bellevue and Kirkland submittal requirements are specific, an architect who regularly works in these jurisdictions knows what reviewers flag and how to avoid a correction cycle that adds 4 to 6 weeks.
Look for:
AIA membership and NCARB certification
confirms licensure, continuing education, and ethical accountability
Direct experience with Bellevue and Kirkland residential permits
not just King County generally
Structural engineer relationships
seismic design coordination should be routine, not an afterthought
A portfolio that includes 1960s, 1980s Eastside homes
these houses have specific structural and mechanical conditions that newer construction doesn’t
David Meade, AIA, NCARB has led residential addition projects across Kirkland, Bellevue, Redmond, and Sammamish. Piper Cole Architects is licensed in Washington State and based in Kirkland.
Frequently Asked Questions
How much does a primary suite addition cost in Kirkland or Bellevue?
Most primary suite additions on the Eastside run $160,000 to $350,000 for a 300 to 500 sq ft addition with mid-to-high finishes. Cost per square foot ranges from $400 to $600 for standard builds. Plumbing distance from the existing drain stack, foundation scope, and finish level are the primary variables.
Do I need an architect to add a primary suite in Bellevue?
Yes. Bellevue’s BR permit requires architectural plans, structural and lateral calculations, energy code documentation, and a residential site plan. These documents must be prepared by a licensed architect. A general contractor cannot produce them.
How long does it take to permit a primary suite addition in Kirkland?
Standard residential permit review in Kirkland and Bellevue runs 4 to 8 weeks through MyBuildingPermit.com. Combined with design and construction phases, total project timeline is typically 9 to 14 months from first meeting to occupancy.
Will adding a primary suite require touching my foundation?
Almost always, yes. A ground-floor bump-out addition requires new foundation footings. The scope depends on soil conditions and grade. On sloped Kirkland lots, foundation costs can be a significant line item. An over-garage addition avoids new footings but requires structural verification of the existing garage walls and foundation.
Does Washington State seismic code affect the cost of an addition?
Yes. The Seattle Eastside falls in Seismic Design Category D under Washington State building code (RCW 19.27). Any addition must include lateral load design. This is a real cost driver that generic national cost estimates don’t account for, it’s a primary reason why Eastside per-square-foot costs are higher than Midwest equivalents.
Sources
- City of Bellevue, Single-Family Addition Permit
- Piper Cole Architects, Seattle Home Addition Cost Calculator 2026
- Emerald City Construction, Home Addition Cost Seattle & Eastside 2026
- Patrick A. Finn, How to Add a Primary Suite to Your Home
- Washington State Building Code Council, State Building Code