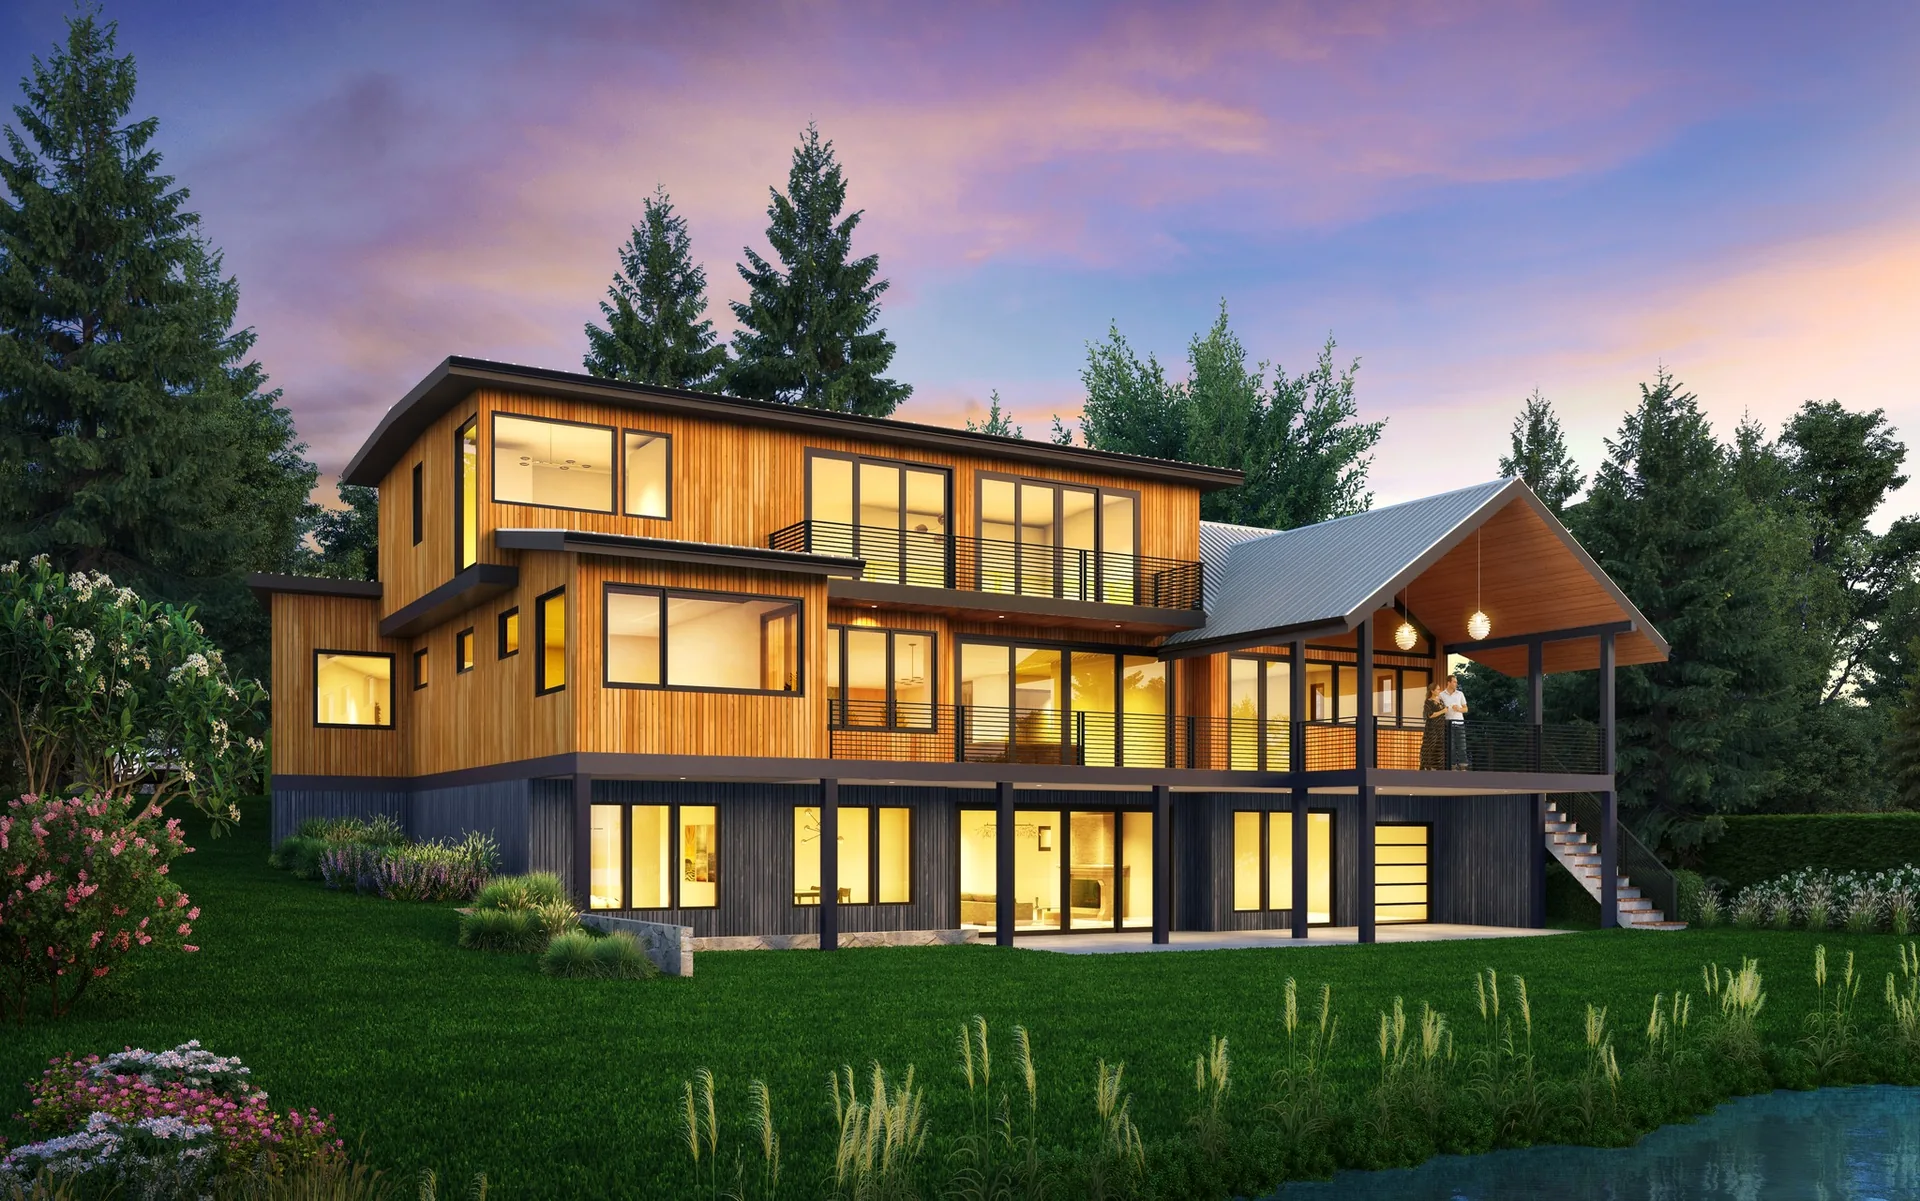
TL;DR: The first 90 days move from kickoff and information-gathering into site analysis and schematic design, the phase where your project takes shape. Expect a project kickoff, a deep dive into your goals and site, early concept options, and regular check-ins. Your job: respond promptly, make decisions, and stay engaged.
Signing the agreement is the start, not the finish. The first three months are where a project’s direction is set, and they go far better when you know what’s coming. Here’s the typical arc on an Eastside residential project, drawn from our process across.
Weeks 1 to 2: Kickoff and information-gathering
The project opens with a kickoff meeting to align on goals, priorities, budget, and schedule. We confirm the program (the list of spaces and how you’ll use them), establish how we’ll communicate, and set expectations for decision turnaround. You’ll typically be asked to share or confirm:
- Your property survey and any existing drawings
- A finalized wish list with priorities
- Inspiration images and must-keep features
- Budget confirmation and any financing timing
This is also when we order any needed survey or existing-conditions documentation. The clearer the inputs now, the smoother everything downstream. Our guide to being a great client covers how to keep this phase moving.
Weeks 2 to 4: Site analysis and feasibility
Before designing, we study the site, zoning, lot coverage, setbacks, slope, sun path, views, and access. On the Eastside, municipal rules (Kirkland, Bellevue, Medina) and constraints like critical areas or shoreline regulations can shape what’s buildable. This analysis defines the envelope your design has to work within, and surfaces any issues early, while they’re cheap to solve.
Planning a project?
Working out what your lot will allow, and what it will cost?
Send David the address and a few lines about what you want. The first feasibility check is free and usually takes about a day: what the site and the code are likely to allow, and what to check first.
Architect since 1996. Three Masonry Excellence Awards for commercial projects; the Carr residence was featured in Above The Lake and Lux magazines.
Weeks 4 to 10: Schematic design
This is the heart of the first 90 days. In schematic design, we translate your goals into concrete options, rough floor plans, massing, and how the building sits on the lot. Expect:
- One or more concept options to react to
- Working sessions where we refine the direction together
- Trade-off discussions (space vs. budget, light vs. privacy)
- A preferred direction you sign off on before we add detail
Your engagement matters most here. Quick, clear feedback keeps momentum; long decision gaps stall the schedule. By the end of schematic design, you’ll have a layout and form you’re excited about and a clearer cost picture.
Throughout: communication rhythm
Good projects run on a predictable cadence, regular check-ins, a single point of contact, and documented decisions. You should always know what’s been decided, what’s pending your input, and what’s next. If you’re ever unsure, ask; clarity is part of the service.
What comes after the first 90 days
Once schematic design is approved, the project moves into design development (refining materials and details), then construction documents and permitting, and finally construction administration during the build. See the full arc in our project timeline guide and our design process.
How to be a great client
- Respond to questions and approvals promptly
- Make decisions and try not to reopen settled ones
- Keep all decision-makers aligned
- Raise concerns early, not after work is done
- Trust the process, early phases are loose by design
Thinking about starting a project? Talk to Piper Cole Architects and we’ll walk you through exactly what your first 90 days would look like.
The First 30 Days After Hiring Piper Cole Architects
One of the most common things I hear from new clients is that they weren’t sure what to expect once the contracts were signed. So let me walk you through what the first month working with PCA actually looks like, step by step.
Signing the AIA B101 Agreement
We use the AIA B101, which is the American Institute of Architects’ standard owner-architect agreement. I use it because it’s been refined over decades of practice, it’s clearly written, and it protects both parties. We go through it together. I want you to read the sections on scope, compensation, and our respective responsibilities before you sign, not skim them. This contract governs a relationship that may last two or three years, and I’d rather spend thirty minutes reviewing it than have a misunderstanding in month fourteen.
The Project Kickoff Meeting
Within a week of signing, we sit down for a project kickoff. Before that meeting, I ask for several documents: any existing survey of the property, the title report, any previous permit history through the city’s permit portal, and utility as-built drawings if the city has them. I review these before we meet. The survey tells me lot dimensions, easements, and topography. The permit history tells me what was built legally and when, which affects what we can add or modify. The utility as-builts show me where sewer, water, and electrical service enter the building, information that shapes where additions can realistically go.
The Programming Session
This is the meeting most clients find unexpectedly valuable. I interview the household, not about the architecture, but about how you live. What does a typical morning look like? Does anyone work from home, and if so, what does that workspace need to feel like? How often do you entertain, and is it small dinners or large gatherings? Where do you store things, bikes, sporting gear, seasonal items? Do you anticipate a family member moving in in the next five to ten years? The answers to these questions shape the design in ways that room counts and square footage can’t capture on their own.
The Site Visit
I visit every project site in person before I put pencil to paper. I photograph existing conditions systematically, interior, exterior, every elevation. I measure elements that may not be accurately reflected in the as-builts. I note the solar angles at different times of day, where the neighbors’ windows are positioned, where the prevailing views are and where the undesirable ones are. These observations directly inform daylighting strategy and window placement in the schematic drawings.
First Schematic Sketches
Typically three to four weeks after the kickoff meeting, I present the first schematic concepts. These aren’t finished drawings, they’re exploratory. I usually present two or three approaches that respond differently to the programming priorities we identified. We discuss what’s working and what isn’t, and that conversation guides the direction forward.
The thing clients are most often surprised by at the end of the first month is how much of our time together has been spent on research and conversation before anything is drawn. That time is not overhead, it’s the difference between a house that fits your life and one that fits a generic program.
FAQ
What happens right after you hire an architect?
A kickoff meeting to align on goals, budget, and schedule, followed by information-gathering and site analysis before design begins.
How long does schematic design take?
Typically 3 to 6 weeks for a residential project, depending on scope and how quickly decisions are made.
What’s expected of me as the client?
Prompt responses and approvals, clear decisions, aligned decision-makers, and early communication of any concerns.
When will I see design options?
Usually within the first several weeks, during schematic design, after site analysis is complete.
Sources consulted: AIA phases of design framework; City of Kirkland and City of Bellevue land-use/critical-areas guidance; Piper Cole Architects project process.