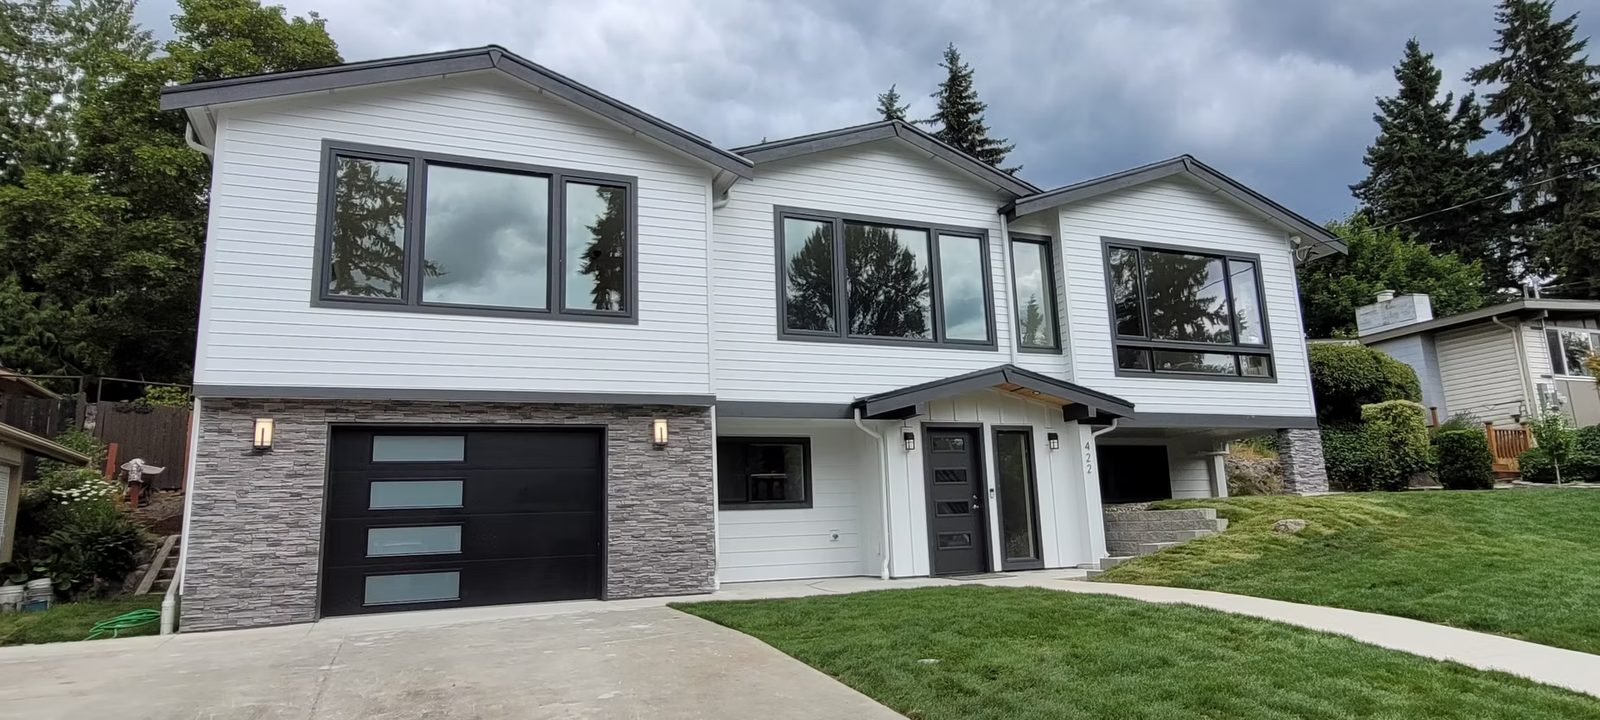
A second story addition contractor can give you a rough budget from a phone call, but not a price, because three things have to be settled first: how much floor area and height your lot allows, whether the old foundation and walls can carry a new floor, and what the drawings show. Seattle’s rules decide the first, an engineer’s evaluation decides the second, and the drawings are what a contractor prices. My first basic feasibility check is free and usually takes about a day. Below, one hypothetical Seattle lot shows how a second floor that a contractor would happily price can turn out to be larger than the city allows.
Key takeaways
- A price belongs to a set of drawings. Until the second floor is drawn, a contractor’s figure is a budget that can move.
- On the hypothetical 5,200 square foot Seattle lot below, the floor area cap is 5,200 x 0.6 = 3,120 square feet, so a full second floor over a 1,900 square foot one story house is 680 square feet bigger than the lot allows.
- For a house on a typical lot, Seattle’s height limit is 32 feet (42 feet in the tree cases below), plus up to 5 feet for a pitched ridge.
- SDCI lists second story additions among the projects that do not qualify for its quicker subject-to-field-inspection permit, so a regular building permit applies.
- The first basic check is free and usually takes about a day. An in depth analysis is $1,500 and takes 2 to 3 weeks. I design and administer construction; I do not build and I name no builders.
Who this page is for
This page is for an owner who has started phoning contractors about a second floor on a Seattle house and found that nobody will commit to a number. I design the addition and administer construction. I do not build, and this page names no builder and gives no construction price. The sources for this page were read on 9 November 2026. The zoning rules below come from Seattle’s Ordinance 127376 as adopted, in force since 21 January 2026. The Municode site was not used, and the code section that sets how height is measured was not read. The City’s One Seattle Plan page says draft clean up legislation was released on 26 October 2026 with comments open until 9 November 2026, so confirm each number with SDCI.
Request your free feasibility check
Send me the address, what you want to add upstairs, anything a contractor has told you and what it was based on, and any drawings or permit records you hold. The first basic feasibility check is free and usually takes about a day. I will reply to you personally.
Prefer to talk? Call 425 753 6452 or message David on WhatsApp.
Free feasibility check
Planning a custom home or a remodel of $750,000 or more?
Send me the address and a few lines about what you want. The first feasibility check is free and usually takes about a day.
Why a second story addition contractor cannot price it yet
A contractor’s price for a second floor is built from what is drawn: how large the new floor is, how the old walls and foundation are strengthened, how the roof is replaced, and what you choose inside. A phone call can produce a budget, not a price, because two of those lines are decided by someone other than the contractor. The city decides how big the floor may be, and an engineer’s evaluation decides what the old house needs. That is why the contractors you phone say “it depends.” They are right.
For what a second story costs, see my second story cost guide; I give no figure here. My page on contractor or architect first covers the choice itself.
What the lot decides first: a worked Seattle lot
This worked example uses Seattle, from Ordinance 127376. The lot is hypothetical, not a real property and not a client’s: 52 feet wide and 100 deep, which is 5,200 square feet (52 x 100), flat, an interior lot, no environmentally critical area, no Tier 1 or Tier 2 tree, one house and no accessory unit, in a Neighborhood Residential zone. The existing house is one story with a 1,900 square foot footprint, including an attached garage, and the owner wants a full second floor. The example counts the garage, because SMC 23.86.007.A, as amended by the ordinance, includes “the area of motor vehicle and bicycle parking that is enclosed” in gross floor area. The code’s definition of chargeable floor area in chapter 23.84A was not read, so ask SDCI how it counts your garage and any lower level.
| Test | What the ordinance says | On the hypothetical lot |
|---|---|---|
| Floor area, SMC 23.44.050 | A floor area ratio of 0.6 for one house on a lot less dense than one unit per 4,000 square feet (Table A). Underground stories, and portions of a story no more than 4 feet above existing or finished grade, are exempt. | 5,200 x 0.6 = 3,120 square feet counted. Today 1,900. Room for a new floor: 3,120 to 1,900 = 1,220 |
| Lot coverage, 23.44.080 | 50 percent for structures. A second floor built within the existing footprint should add none; the definition of lot coverage was not read, so ask SDCI about eaves and overhangs. | 5,200 x 0.50 = 2,600. Footprint stays 1,900, which is 1,900 / 5,200 = 36.5 percent |
| Height, 23.44.070 | 32 feet. The ridge of a pitched roof (not a shed or butterfly roof) may rise up to 5 feet more, if every part of the roof above 32 feet is pitched at 4:12 or steeper. The limit is 42 feet for a structure on a lot that retains a Tier 1 or Tier 2 tree, or that earns a tree point score through trees giving at least ten percent canopy coverage at maturity. | Three roofs on the same house, worked below |
Floor area decides the size. A full second floor over the whole 1,900 square foot footprint gives 1,900 + 1,900 = 3,800 square feet, which is 680 over the 3,120 cap (3,800 to 3,120). The largest second floor is 1,220 square feet, for a total of 3,120. That is 680 square feet, about 36 percent, smaller than the floor a contractor would price if the quote assumed a full second story. A price built on 1,900 square feet of new floor is a price for a floor the city would not permit as drawn.
Height comes next. The assumptions are labelled: flat ground, the top of the existing first floor wall 9 feet above grade, 1 foot of floor framing, and a simple gable over the 34 foot width of the house, so the half span is 34 / 2 = 17 feet. The roof rise is 17 x the pitch, where 6:12 is 0.5 and 12:12 is 1.0. How height is measured on a real lot is set in SMC 23.86.006, which was not read, so on a sloped lot ask SDCI for its measurement before anyone draws a roof.
| Roof and upstairs walls | Arithmetic | Ridge height | Against the limit |
|---|---|---|---|
| 6:12 gable, 9 foot upstairs walls | 9 + 1 + 9 = 19 to the top of the wall; 17 x 0.5 = 8.5; 19 + 8.5 | 27.5 feet | 4.5 feet under 32 |
| 12:12 gable, 9 foot upstairs walls | 19 to the top of the wall; 17 x 1.0 = 17; 19 + 17 | 36 feet | 4 feet over 32, inside the 5 foot pitched roof allowance (32 + 5 = 37), 1 foot to spare |
| 12:12 gable, 10 foot upstairs walls | 9 + 1 + 10 = 20; 20 + 17 | 37 feet | At the 37 foot ceiling, nothing to spare |
The second roof passes only through the pitched roof allowance, and the third has no margin, so a few inches of extra framing could push it over. A contractor who quotes “a standard second story” has not decided which of these roofs you are building. My Seattle zoning guide and lot coverage guide explain the terms, and my second story addition guide for Seattle works a different lot, one with a garage at the front.
The structural question nobody can answer from the street
SDCI’s page on house additions says that “if you are adding a second-story addition, your existing house may need structural upgrades to support the new construction.” The 2021 Seattle Residential Code, section R4405.3, says that where an addition adds a story, “the new construction and the existing building together shall meet all of the structural requirements of this code for new construction.” Its exception says that where the two are evaluated “in accordance with accepted engineering practice” and shown to be sufficient to support the combined loads, no structural alterations are required. Under R4404.4.2, where loads increase, the existing components that support them, “including the foundation,” must be shown to comply or be altered.
The foundation and the old walls decide which outcome you get, and nobody can see them from the curb. Strengthening them is work the contractor will have to build, and its extent is unknown until an engineer has looked. See my guides to structural engineers and existing conditions drawings.
What a contractor needs from the drawings
SDCI’s Tip 303A, updated 8 December 2021 and so older than the 2026 zoning rules, lists what plans for a single family house must show, among them a site plan, a foundation plan, floor plans, exterior elevations, roof and floor framing plans “including existing framing affected by additions and alterations,” building cross-sections, and structural notes and details. It also says: “Do not include any options or alternates on your plans. SDCI only approves specific proposals.”
That sentence matters when you collect prices. A contractor’s menu of options helps a conversation, but the permit set shows one design, and the price that counts is the price of that design. Until the floor size, the roof form, the structural work and the finishes are drawn, two contractors can give you two numbers for what are really two different houses.
The permit, trees and critical areas
SDCI’s page on the construction permit for an addition or alteration says that “Large-scale or complicated alteration or addition projects, such as building an additional story on a building or house,” require a regular building permit. SDCI Tip 316, updated 29 October 2026, lists “Second story and two-story additions to single-family residences” among the projects that do not qualify for a subject-to-field-inspection permit. The page says SDCI tries to finish its initial review of complex permits in eight weeks, and that the final permit depends on corrections. I give no permit date for a second floor.
Two more items can change the work. SDCI Tip 103, updated 20 August 2025, says that for projects subject to the tree protection chapter, the site plan must show each Tier 1 to Tier 4 tree by location, species and diameter, including trees on neighboring lots whose canopies or roots reach the lot; my tree ordinance guide explains the tiers. And SDCI’s permit page says a topographic survey is required for exterior work (other than window, siding or roofing replacement) or foundation alterations on a site with a steep slope or known slide area, and a geotechnical report for similar work on sites with steep slope, slide, liquefaction, landfill or peat settlement prone areas, with a waiver possible on request. A second floor involves exterior work and may involve foundation work, so ask SDCI whether either requirement applies. See my critical areas guide.
Checking a contractor in Washington
I name no contractor, but the state’s checks are the same for every one. L&I says that “Washington State requires all construction contractors to register with L&I,” and RCW 18.27.020(1) says: “Every contractor shall register with the department.” L&I’s Verify a Contractor, Tradesperson, or Business tool is where you check a registration. RCW 18.27.114 requires a contractor to give a residential customer a disclosure statement before starting work on a project at or above the statute’s small job threshold. The statute says it covers the registration number and bond, retainage and the risk of liens if suppliers or subcontractors go unpaid. My guide to choosing a general contractor covers the choice itself.
What I do while the contractor builds
Washington’s architect licensing chapter does not prevent anyone from doing design work for a house of up to four dwelling units (RCW 18.08.410(5)), so hiring me is your choice, and SDCI says that “House drawings rarely require a professional stamp indicating they were created by an architect or engineer.” Its Tip 303A adds that whether plans need a stamp is subject to SDCI’s approval. If you hire me, I design the second floor and administer construction for you, and I do not build. RCW 18.08.320 defines administration of the construction contract as “the periodic observation of materials and work to observe the general compliance with the construction contract documents,” and says it does not include responsibility for supervising construction methods and processes, site conditions, equipment operations, personnel or safety on the worksite. Those belong to the contractor and the contract. The order that works: the check, design, a permit set, a price on those drawings, then construction.
What to ask the contractors you are already calling
An early figure can still help a budget conversation. These questions show what it rests on:
- What size of second floor does it assume? Compare the square footage with the floor area your lot allows.
- What roof does it assume? The pitch and the wall heights decide whether the house fits under the height limit.
- Who evaluated the old structure? Ask what the figure assumes about the foundation and walls.
- What is left out? Ask for exclusions and allowances as a list, and whether permit fees, a survey or a geotechnical report sit outside it.
- Is the contractor registered? Check it in L&I’s tool and ask for the disclosure statement RCW 18.27.114 describes.
If your house is on the Eastside
Eastside cities set their own numbers, and this page’s figures are Seattle’s. See my pages on a second story addition in Bellevue and in Kirkland.
How it works with me
First comes the free basic feasibility check, usually about a day. If you want more, an in depth analysis is $1,500, takes 2 to 3 weeks and goes further. If you go ahead, the fee for design and permit is fixed and agreed before design starts, and design to permit submission typically takes 2 to 4 months. After the permit I administer construction. I do not build. Send me the address, what you want upstairs, any figure a contractor has given you and what it covered, and any survey or permit records you hold. I will reply to you personally.
I have been an architect since 1996, and I am a member of the AIA (since 1992) and NCARB (since 1996).
Before you sign with a contractor
Ask for the free first feasibility check
Send me the address and what you want to add through the request form above, or call or message me on WhatsApp. The first basic feasibility check is free and usually takes about a day.
Questions
Who builds a second story addition?
A general contractor registered with Washington’s Department of Labor and Industries builds it. An architect designs the addition and, if you hire one, administers the construction contract. I design and administer construction; I do not build and I name no builders. You can check a contractor’s registration in L&I’s online verification tool.
Can a contractor give me a second story addition price without an architect?
A contractor can give a rough budget, but a firm price needs drawings and, for a second floor, usually an engineer’s evaluation of the old foundation and walls. Washington’s architect licensing chapter does not prevent anyone from doing design work for a house of up to four dwelling units (RCW 18.08.410(5)), so hiring an architect is your choice. The city’s rules can change the size of the floor, and the size drives most other lines.
Should I hire an architect or a second story addition contractor first?
You can phone either first, but the city’s rules and the old structure come before a price. If a contractor prices a floor that the lot’s floor area cap does not allow, the price has to be redone. On my hypothetical 5,200 square foot Seattle lot, a full 1,900 square foot second floor is 680 square feet over the 3,120 cap (5,200 x 0.6), so the floor shrinks and the number changes.
Is there a second story addition contractor near me?
I name and recommend no contractors, so I cannot point you to one. Whoever you find, check the registration yourself in L&I’s Verify a Contractor, Tradesperson, or Business tool, and ask the contractor for the written disclosure statement that RCW 18.27.114 describes before work starts.
How tall can a second story addition be in Seattle?
Under the Neighborhood Residential rules in force since 21 January 2026 the height limit is 32 feet, and the ridge of a pitched roof that is not a shed or butterfly roof may rise up to 5 feet more if the roof above 32 feet is pitched at 4:12 or steeper (SMC 23.44.070). The limit is 42 feet for a structure on a lot that retains a Tier 1 or Tier 2 tree, or that earns a tree point score through trees giving at least ten percent canopy coverage at maturity. How height is measured on a sloped lot is set in SMC 23.86.006, which was not read, so ask SDCI.
Does a second story addition need a regular building permit in Seattle?
SDCI says large or complicated projects, such as building an additional story on a house, require a regular building permit. Tip 316, updated 29 October 2026, lists second story additions to single-family residences among the projects that do not qualify for a subject-to-field-inspection permit. SDCI tries to finish its initial review of complex permits in eight weeks, and the final permit depends on corrections.
How big can a second floor be on my Seattle lot?
For one house with no accessory unit on a lot less dense than one unit per 4,000 square feet, floor area is capped at 0.6 of the lot (SMC 23.44.050, Table A), and a second floor counts. A lot under 5,000 square feet may count up to 2,500 square feet if that is more. On a 5,200 square foot lot that is 5,200 x 0.6 = 3,120 square feet in all, less what the house already counts. Underground stories are exempt. Zoning, trees, easements and critical areas can reduce the result, and the code’s definition of chargeable floor area was not read, so ask SDCI how it counts a garage.
What does the free feasibility check cost, and what comes after it?
The first basic feasibility check is free and usually takes about a day. An in depth analysis is $1,500, takes 2 to 3 weeks and goes further. If you go ahead, the fee for design and permit is fixed and agreed before design starts. After the permit I administer construction and I do not build.