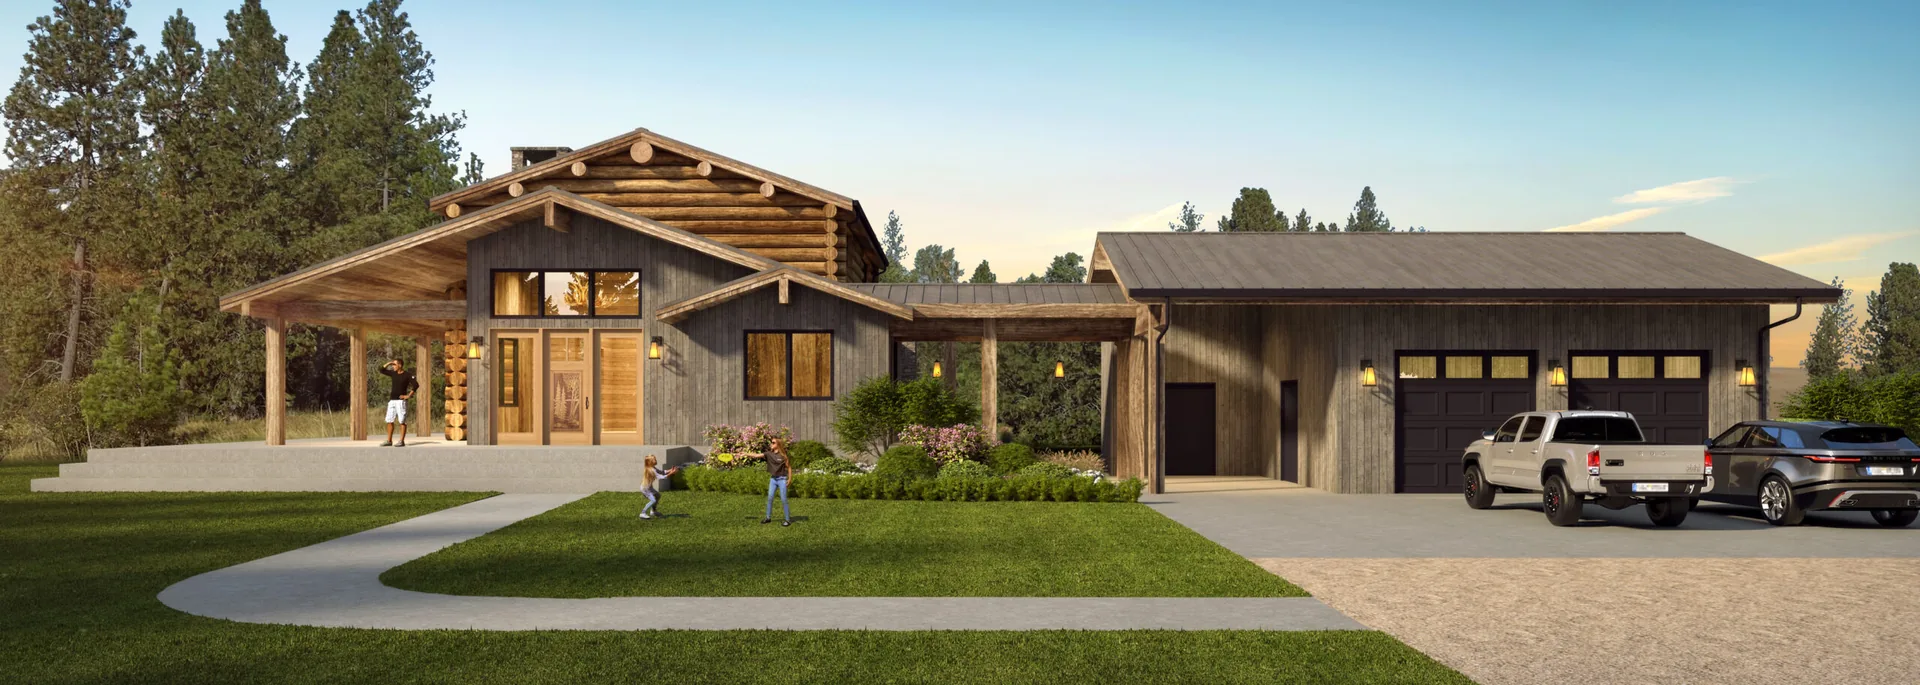
Before you hire a Woodinville or Maple Valley architect, find out what each city’s rules let a house be on your lot, because larger lots can add septic systems, private wells, trees and slopes to the usual limits on yards, height and coverage. The two cities write different rules, so I take them one at a time. I design remodels, additions and new houses, and I administer the construction; I do not build. My first basic feasibility check is free and very quick, usually about a day. An in depth analysis goes further than the first check.
Key takeaways
- Woodinville caps building coverage, the area under roofs, at 35 percent of an R-4 lot between 5,000 and 43,559 square feet, and asks for at least 50 percent landscaping.
- On the hypothetical worked lot, 15,000 x 0.35 = 5,250 square feet of roof is allowed, and a 1,100 square foot addition takes the roofs from 2,700 to 3,800 square feet, or 25.3 percent.
- King County says Public Health must approve a Building Application before most building permits can be issued on a lot with a septic system.
- Maple Valley’s website and code site could not be read, and two ordinances adopted since its last readable table amended its code, so this page gives no Maple Valley figures.
- The first basic check is free and very quick, usually about a day. An in depth analysis is $1,500, takes 2 to 3 weeks and goes further.
Who this page is for
This page is for an owner or buyer weighing a remodel, addition or new house in the City of Woodinville or the City of Maple Valley, Washington. Not every address with one of those names is inside the city: Woodinville’s FAQ says a Woodinville mailing address can sit in unincorporated King or Snohomish County. Each city has its own sections below, and none of one city’s numbers applies to the other. The sources for this page were read on 9 November 2026. Woodinville’s code was current through Ordinance 811 (August 4, 2026). Maple Valley’s code sits behind a bot check, which was not bypassed, and the city’s website returned an access error, so its current code text was not read and no Maple Valley setback, height or coverage figure is given. The current code controls; confirm every number with the city. This is general information, not legal advice.
Request your free feasibility check
Send me the address of your Woodinville or Maple Valley house or the one you are thinking of buying, whether you are considering a remodel, an addition or a new house, whether the lot has a sewer or a septic system if you know, and the date any inspection or feasibility period ends. The first basic feasibility check is free and very quick, usually about a day. I will reply to you personally.
Prefer to talk? Call 425 753 6452 or message David on WhatsApp.
Free feasibility check
Planning a custom home or a remodel of $750,000 or more?
Send me the address and a few lines about what you want. The first feasibility check is free and usually takes about a day.
Woodinville home addition: the permit path and the standards
The path. The city’s FAQ says a building permit is required to remodel a house, including new walls, converting a basement or garage to living space, or adding a bay window. It lists current review times of 2 to 5 weeks for a single family addition or alteration and 4 to 7 weeks for a new house, without saying how it counts the weeks. See my Woodinville zoning and permit guide for more.
The standards. In R-4 and R-6 a building sits 10 feet from a street property line, 20 feet for a garage (measured along the driveway centerline), and 5 feet from interior lines (Woodinville Municipal Code, WMC, Table 21.32.030(2)); ask the city to confirm that a rear line counts as interior. Height is 35 feet in R-1 through R-12 (Table 21.32.040(2)), measured from the average grade 6 feet out from the walls to the coping of a flat roof or the average height of the highest triangle of a gable or hip roof (21.32.040(5)). Coverage is the number that sizes the footprint on the worked lot below:
| Zone | Building coverage (roofs), by lot area | Minimum landscaping |
|---|---|---|
| R-4 | 40% under 5,000 sq ft; 35% from 5,000 to 43,559 sq ft; 28% at 43,560 sq ft and over | 50% |
| R-6 | 50% under 43,560 sq ft; 40% at 43,560 sq ft and over | 25% |
Source: WMC Table 21.32.050(1). The code defines building coverage as the horizontal surface of roof areas, so paving does not count, and landscape coverage “does not include any pervious pavement.”
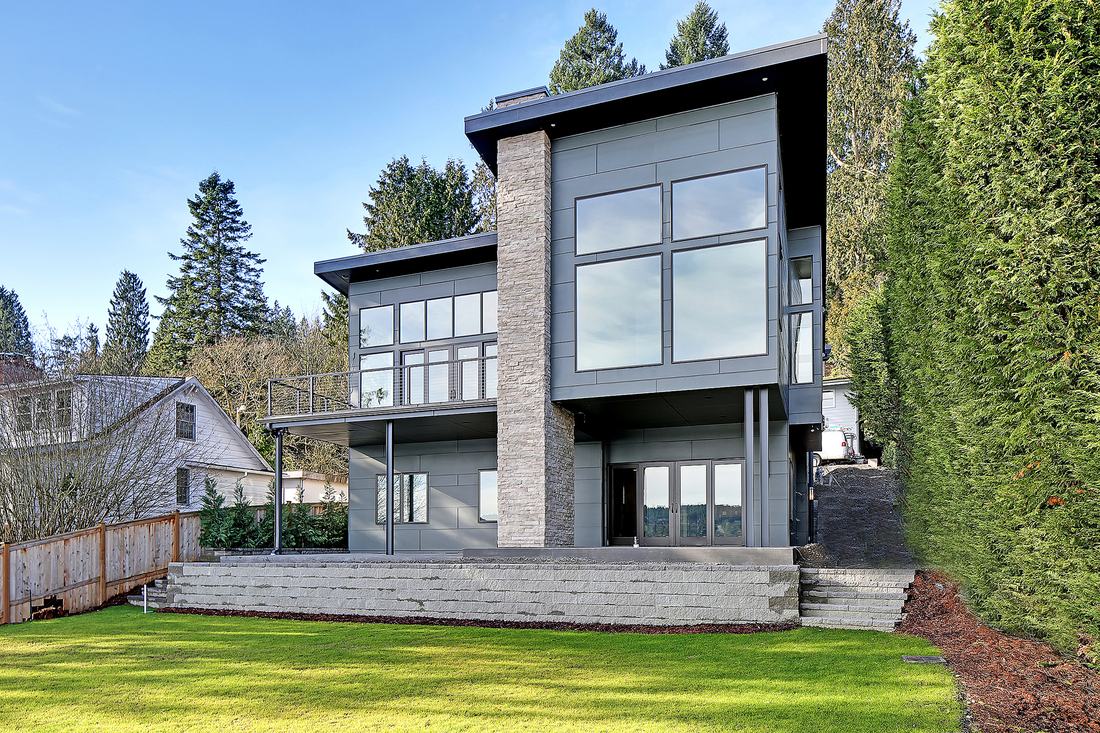
Woodinville: one lot worked line by line
The lot is hypothetical: zone R-4, 100 by 150 feet, which is 15,000 square feet (100 x 150), with no stream, wetland or steep slope. The existing house, attached garage and covered entry add up to 2,700 square feet of roof. The driveway is 1,500 square feet and the walks and patio 700. The owner wants a rear addition 22 by 50 feet, which is 1,100 square feet, with no new paving. The street runs along one 100 foot side. Four trees are assumed to count: two firs of 30 inches, one tree of 20 inches and one of 12 inches.
| Rule | What the city says | On the hypothetical lot |
|---|---|---|
| Building coverage, Table 21.32.050(1) | 35 percent of an R-4 lot of 5,000 to 43,559 square feet; only roof area counts. | 15,000 x 0.35 = 5,250 allowed. Roofs after the addition: 2,700 + 1,100 = 3,800, or 25.3 percent. Room left: 1,450 |
| Landscaping, same table | At least 50 percent of an R-4 lot; pervious pavement does not count. | 15,000 x 0.50 = 7,500. Roofs 3,800 plus paving 2,200 (1,500 + 700) leave 15,000 to 6,000 = 9,000, or 60 percent, if all of it is planted. Room left: 1,500 |
| Setbacks, Table 21.32.030(2) | 10 feet from the street, 20 for a garage along the driveway, 5 from interior lines. | Assuming the street is on a 100 foot side and the rear line counts as interior: 100 to 5, 5 = 90 feet by 150 to 10, 5 = 135, or 12,150 square feet. The 5,250 cap is 43.2 percent of it, so coverage, not setbacks, sizes the footprint |
| Tree density, WMC 21.50.060 | 50 tree credits per acre in R-4 to R-8, from the credits for retained trees. | 15,000 / 43,560 = 0.344 acre; x 50 = 17.2 credits. The assumed trees earn 6 each for the two firs (24 to 35.9 inches), 4 for the 20 inch tree (18 to 23.9) and 2 for the 12 inch tree (9 to 14.9): 12 + 4 + 2 = 18 |
Landscaping is as tight as coverage here: 1,450 square feet of roof room against 1,500 of planting room. The trees matter more. If the addition costs this hypothetical lot one of the 30 inch firs, credits fall from 18 to 12, which is 5.2 short of 17.2, and the code asks for supplemental planting or, where planting is not feasible, a payment into the City Tree Fund (WMC 21.50.060(3) and (3)(d)).
Woodinville: trees, slopes, streams and an older house
Trees. A development project that needs a construction permit must also obtain a tree permit unless it is exempt (WMC 21.50.050). Exemptions include trees under 2 inches across, a documented high risk storm hazard tree, and a remodel that removes no trees and leaves the footprint unchanged with protection in place (21.50.030).
Slopes and streams. The city’s critical areas map “is for reference only”; a site investigation decides what is on your lot (WMC 21.51.030). A remodel may be allowed without a critical area review process if it adds no further intrusion into a critical area or buffer, no larger footprint inside one and no significant increase in risk to life or property (21.51.040(6)). A steep slope is 40 percent or more with at least 10 feet of relief, bedrock excluded; the minimum landslide hazard buffer is the height of the slope or 50 feet, whichever is greater, reducible to as little as 10 feet when a qualified professional demonstrates to the city’s satisfaction that the smaller buffer protects the development and the critical area (21.51.110). The standard riparian management zone is 200 feet for fish-bearing (Type F) streams and 100 feet for non-fish perennial and seasonal (Np and Ns) streams (21.51.120(6)); streams under the shoreline rules follow chapters 21.70 to 21.77. On the Sammamish River and Little Bear Creek, shoreline jurisdiction reaches 200 feet landward of the ordinary high water mark (21.70.050); see my shoreline exemption guide.
An older house. A legally nonconforming structure may be enlarged or remodeled if the work does not increase the nonconformance or add bulk to the parts that cause it (WMC 21.14.050(3)). The protection ends on substantial destruction, which the code defines as removing more than 50 percent of the exterior wall framing by horizontal length, with any partial removal of framing counted as if the whole length were removed and window or door replacement not counted; later work must then meet current rules, with a limited exception for some fire and casualty losses (21.14.050(4), (5) and (6); definitions in chapter 21.11A). Structures inside shoreline jurisdiction follow WMC 21.73.080 instead (21.14.020(3)). As an example, a house measuring 48 by 50 feet has walls running 2 x (48 + 50) = 196 feet, so removing more than 98 feet of framing ends the protection. See when a remodel counts as a new house.
Sewer and water. The FAQ says the Woodinville Water District provides water and sewer and that septic approval goes through Public Health (see below). How I work in the city is on my Woodinville architect page, my whole house remodel page and my wine country homes page.
Maple Valley home remodel: what could not be confirmed
What could be read. Maple Valley’s code is on eCode360, which refused the request, and the city’s website returned an access error; neither was bypassed. What could be opened were PDFs on the city’s own document host: a Planning Commission agenda packet dated 6 November 2024, which lists middle housing as continued business and prints chapters of the Maple Valley Municipal Code (MVMC) as current only through Ordinance O-24-817 (25 March 2024), with proposed edits marked, and two ordinances.
Why no Maple Valley figures are printed. The city has adopted two ordinances since that packet’s code date that amend its development rules. O-24-831, adopted 12 November 2024 and effective 20 November 2024, adopts the city’s 2024 plan update and amends chapters 18.10, 18.20, 18.30, 18.40, 18.50, 18.60 and 18.110 of Title 18. O-25-849, adopted 9 June 2025, amends chapters 18.20, 18.30, 18.40, 18.80 and 18.90 to conform to the state’s middle housing and accessory dwelling unit laws (HB 1110 and HB 1337). The attachments with the changed text could not be opened and the current table could not be read, so this page gives no setback, height, density or coverage figure for any Maple Valley zone. A 2024 packet figure would predate both ordinances, so none is printed.
What to ask the city. Ask Maple Valley’s permit office for the current development standards for your zone and parcel: the setbacks, the height limit, the density, how coverage is counted, and whether the middle housing amendments change what can be built on the lot. No lot is worked here, because that needs the current table.
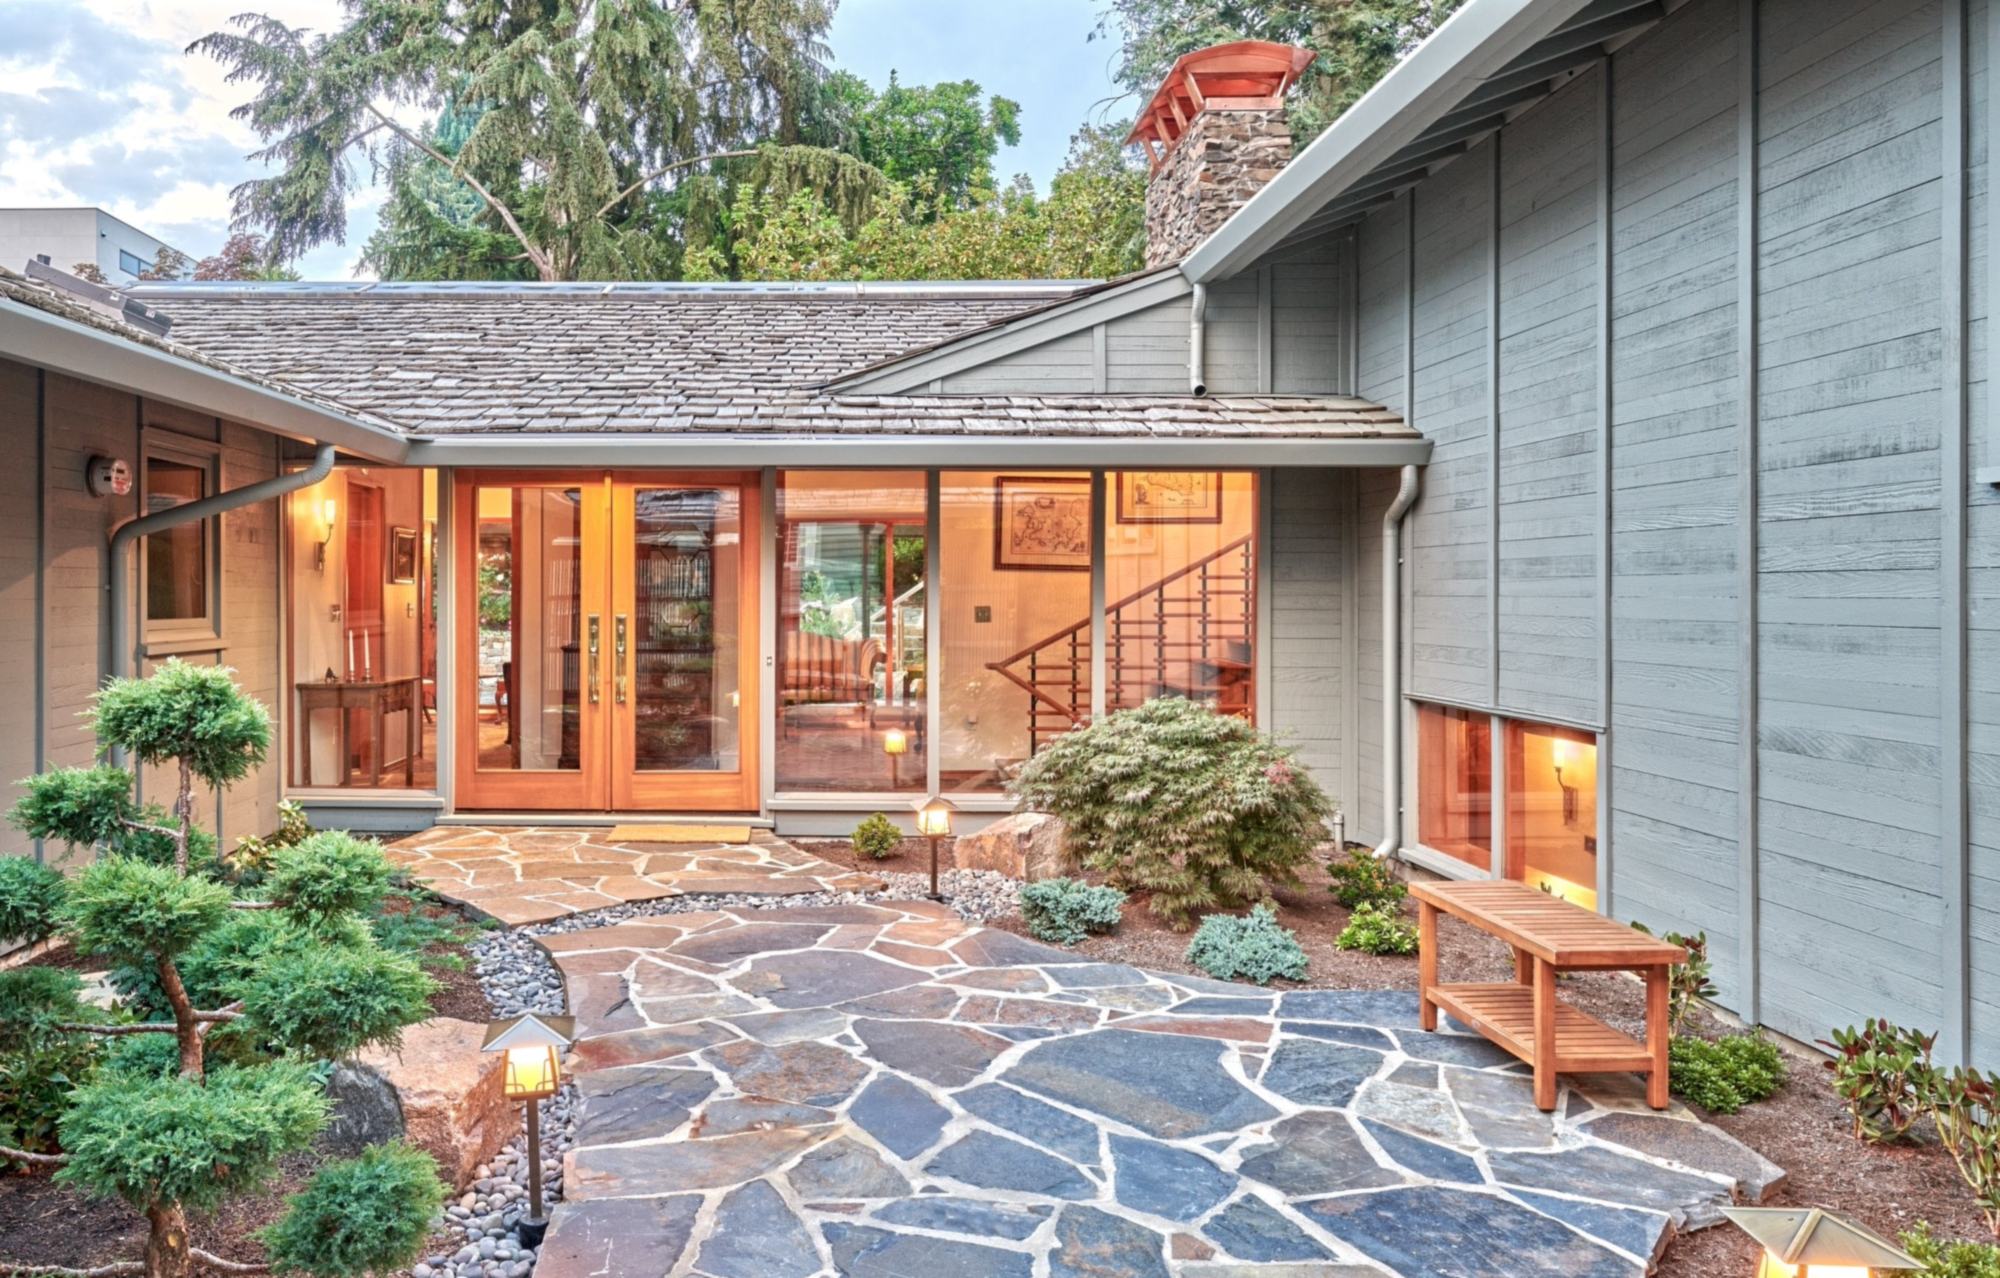
Maple Valley: trees, critical areas and who to ask
Trees and critical areas. Chapter 18.60 MVMC is titled Critical Area Regulations, and O-24-831 lists it among the chapters it amends. Its text and the city’s tree rules could not be read, so no tree size, permit threshold, buffer width or canopy figure is given here. Ask the city whether removing a tree needs a permit and whether any part of the lot is mapped as a critical area or buffer.
The permit path. The city’s permit pages, review times and utility information could not be read either, so no steps or review times are given for Maple Valley. The city’s packets print (425) 413-8800. My Maple Valley architect page covers how I work there.
Septic, private wells and sewer on a larger lot
This section is King County’s rule, not either city’s. Public Health, Seattle and King County says Building Application approval is required before most building permits can be issued, so it can review the project for impacts on your septic system. The inspector looks at the age, condition, type and location of the system, its location compared to the remodel, the reserve drainfield area, the bedroom count and the water source. You may be required to upgrade or replace the system, and a teardown to the foundation and rebuild on an older system would require a new one. Owners adding a bedroom are told to call the King County Septic Expert first, at 206-477-8177. Public Health also reviews applications for private water systems.
Woodinville’s FAQ sends septic approval to Public Health. Maple Valley’s own statement on septic was not read, and the county page does not name Maple Valley, so ask the city whether the same review applies to your permit.
What to ask any architect for a project here
- Which city’s rules are we on, and is the parcel confirmed inside the city limits?
- How is coverage counted: roofs only, as in Woodinville, or all hard surface, and what does the city that holds your parcel say?
- Sewer or septic, and has Public Health been asked about the bedroom count and the reserve drainfield?
- Do my trees cross a permit or credit threshold, and is any part of the lot in a mapped slope, stream or wetland area?
- Who administers construction, and does your firm build?
How it works with me
First comes the free basic feasibility check, very quick, usually about a day. If you want more, an in depth analysis is $1,500, takes 2 to 3 weeks and goes further. Then I quote a fixed fee for design and permit, agreed before design starts, and design to permit submission typically takes 2 to 4 months. After the permit I administer construction. I do not build.
What it costs
My design and permit fee is fixed and agreed before design starts, and city fees are separate. I give no construction price here; it depends on the drawings, and my addition cost guide and new house cost guide cover cost.
I have been an architect since 1996, and I am a member of the AIA (since 1992) and NCARB (since 1996).
Before you hire an architect
Ask for the free first feasibility check
Send me the address and what you are considering through the request form above, or call or message me on WhatsApp. The first basic feasibility check is free and very quick, usually about a day.
Questions
How much can I add to my house in Woodinville?
Woodinville limits building coverage, the area under roofs, by zone and lot size. On an R-4 lot of 5,000 to 43,559 square feet the cap is 35 percent, so a 15,000 square foot lot allows 5,250 square feet of roof, and at least 50 percent of the lot must be landscaped, with pervious pavement not counting. Height is 35 feet and yards are 10 feet at the street, 20 for a garage and 5 at interior lines. Source: WMC Tables 21.32.030, 21.32.040 and 21.32.050, current through Ordinance 811, read on 9 November 2026; critical areas, trees and an older house can reduce what fits.
How long does a Woodinville building permit take?
The city’s FAQ lists current review times of 2 to 5 weeks for a single family addition or alteration, 4 to 7 weeks for a new single family house, 0 to 4 weeks for a demolition permit and 1 week for tree removal. Site development is 10 to 19 weeks, and land use permits generally take 120 days from a completeness letter to a decision. The FAQ does not say how it counts the weeks, and the times can change.
Do I need a permit to remove a tree in Woodinville?
Usually yes. Woodinville requires a tree permit unless an exemption applies, such as trees under 2 inches across, non-significant trees under 6 inches up to a combined 40 inches in 12 months, a documented high risk storm hazard tree, or a remodel that removes no trees and leaves the footprint unchanged. In R-4 to R-8 the minimum tree density is 50 credits per acre, and heritage and specimen trees are removed only through the city’s Heritage Tree Program. Source: WMC chapter 21.50.
What are the setbacks and height limits in Maple Valley?
This page does not give them. Maple Valley’s current code text could not be read, because the city’s code site and website refused the request, and the only copy of its development standards that could be opened is a 2024 Planning Commission packet that predates two ordinances amending chapter 18.40, O-24-831 (adopted 12 November 2024) and O-25-849 (adopted 9 June 2025). Ask the city’s permit office, whose number on its packets is (425) 413-8800, for the current setbacks, height and coverage for your zone before you rely on any number.
Does a remodel on a septic lot need Public Health review?
King County’s on-site sewage page says Building Application approval from Public Health is required before most building permits can be issued, so the project can be reviewed for impacts on the septic system. The inspector looks at the system’s age and location, the reserve drainfield, the size of the remodel and the bedroom count, and owners adding a bedroom are told to call the Septic Expert first. Woodinville’s FAQ sends septic approval to Public Health; ask Maple Valley whether the same review applies to your permit.
Is my Woodinville or Maple Valley address inside the city?
Not always. Woodinville’s FAQ says an address with a Woodinville mailing address may sit in unincorporated King County or Snohomish County, and it points owners to its My Property Info page. For a Maple Valley address, ask the city to confirm the parcel’s jurisdiction; its pages could not be read for this page. If a parcel is outside the city, the county that holds it sets the rules.
Can I add to a house that does not meet Woodinville’s current yards?
Often yes, within limits. A legally established nonconforming structure may be enlarged or remodeled if the work does not increase the nonconformance and adds no new bulk or area to the parts that cause it. If the work removes more than 50 percent of the exterior wall framing, measured by horizontal length, the protection ends and the whole structure must meet current rules. Source: WMC 21.14.050 and 21.11A.
Do I need an architect for a remodel or new house here, and do you build?
Washington’s architect licensing law does not prevent anyone from doing design work, including contract documents and administering construction, on a residential building of up to four dwelling units: RCW 18.08.410(5). Woodinville’s own permitting FAQ describes a different test for plans, based on 4,000 square feet and changes to life safety or structural systems, so ask the city what it will accept for your plans. Whether you hire an architect is your choice. I design the house and administer construction for you; I do not build.
What does the free feasibility check cost, and what comes after it?
The first basic feasibility check is free and very quick, usually about a day. An in depth analysis is $1,500, takes 2 to 3 weeks and goes further. If you go ahead, I quote a fixed fee for design and permit, agreed before design starts, and design to permit submission typically takes 2 to 4 months.