Two-Story ADU Design in Seattle: Maximizing a Small Footprint
Two-story DADUs let Seattle homeowners maximize living space on a small footprint. Design strategies, height limits, costs, and permit considerations for 2026.

Two-story DADUs let Seattle homeowners maximize living space on a small footprint. Design strategies, height limits, costs, and permit considerations for 2026.
Design development is the architecture phase where your project takes real shape. What happens, what you decide, and why this phase matters most for your home.
A garage apartment combines parking and living space in one structure. Seattle design rules, costs, and how to add an ADU above a new or existing garage.
Learn to read architectural floor plans like a pro. Understand symbols for doors, windows, walls, dimensions, and fixtures so you can review your architect’s drawings.
Adding a sunroom to a Seattle home. Three-season vs. year-round designs, glazing strategies for the Northwest climate, permit needs, and realistic costs.
Architect or draftsman for your Seattle project? The difference in training, scope, liability, and cost, and which one your specific project actually requires.
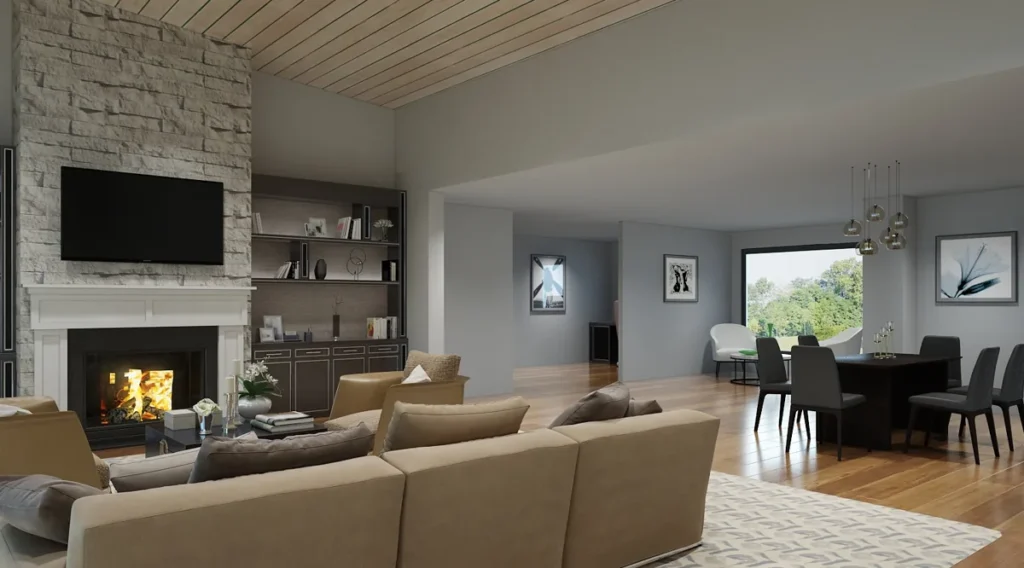
Designing a Seattle home for multiple generations. In-law suites, dual primary suites, ADUs, and privacy strategies for extended family living under one roof.
A detached home office ADU gives Seattle remote workers true separation. Design strategies, costs, permit path, and dual-use flexibility for 2026.
Everything Seattle homeowners need to know about backyard cottages (DADUs) in 2026. Design options, permit process, construction costs, and rental income analysis.
Realistic home addition costs in Kirkland, WA for 2026. Second stories, primary suites, kitchen additions, and ADUs — cost ranges and what drives them.