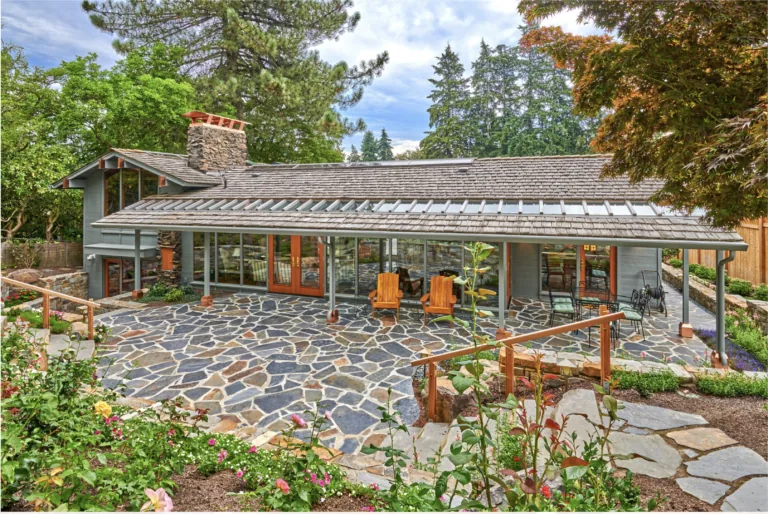
A backyard cottage, officially a Detached Accessory Dwelling Unit (DADU) in Seattle, is a freestanding residential building on the same lot as your primary home. Here is everything you need to know to plan, design, permit, and build one in 2026.
What Is a Seattle Backyard Cottage?
A DADU is a completely self-contained home, kitchen, bathroom, sleeping area, that sits in your backyard. It can be used as a rental unit, a multigenerational living space, a home office, or a guest house. In Seattle, you can also rent both your primary home and your DADU simultaneously, no owner-occupancy required since 2019.
Seattle DADU Size and Design Options
Maximum size:
1,000 sq ft or 60% of primary home floor area, whichever is greater
Maximum height:
24 ft (pitched roof) or 18 ft (flat roof)
Studio layouts (300-450 sq ft):
Most affordable, fastest to permit and build
1-bedroom layouts (500-700 sq ft):
Best balance of cost and rental income
2-bedroom layouts (750-1,000 sq ft):
Maximum rental income, highest construction cost
Planning a project?
Wondering what an ADU on your lot would cost?
Send David the address and a few lines about what you want. The first feasibility check is free and usually takes about a day: what the site and the code are likely to allow, and what to check first.
Architect since 1996, member of the AIA and NCARB. Three Masonry Excellence Awards for commercial projects; the Carr residence was featured in Above The Lake and Lux magazines.
Seattle DADU Permit Process (2026)
- Lot feasibility check: zoning, setbacks, coverage (2-4 weeks with architect)
- Design development: floor plans, elevations, structural approach (6-10 weeks)
- Construction documents: permit-ready drawing set (4-8 weeks)
- SDCI permit review: 8-14 weeks standard; allow for one correction cycle
- Permit issuance: 1-2 weeks after approval
- Construction: 6-12 months
Seattle DADU Construction Costs (2026)
- Studio DADU (350 sq ft): $150,000-$230,000
- 1-bedroom DADU (600 sq ft): $250,000-$380,000
- 2-bedroom DADU (900 sq ft): $360,000-$480,000
- Architect fees: $18,000-$38,000
DADU Rental Income in Seattle (2026)
- Studio: $1,400-$1,900/month
- 1-bedroom: $1,800-$2,500/month
- 2-bedroom: $2,400-$3,200/month
Ready to start? See our ADU service or get a free feasibility check, call 425-753-6452.
Authoritative sources
Regulatory requirements referenced in this guide are set by the official agencies below. Rules change, always confirm current requirements with the source: