Seattle has long been a leader in sustainable building, Washington State’s energy code is among the strictest in the country, the region’s abundant hydroelectric power makes electric heating economical, and the culture of environmental stewardship runs deep. Sustainable architecture in Seattle goes beyond code compliance: it encompasses passive design strategies, high-performance building envelopes, healthy materials, and systems that dramatically reduce energy use and carbon footprint.
What Is Sustainable Architecture?
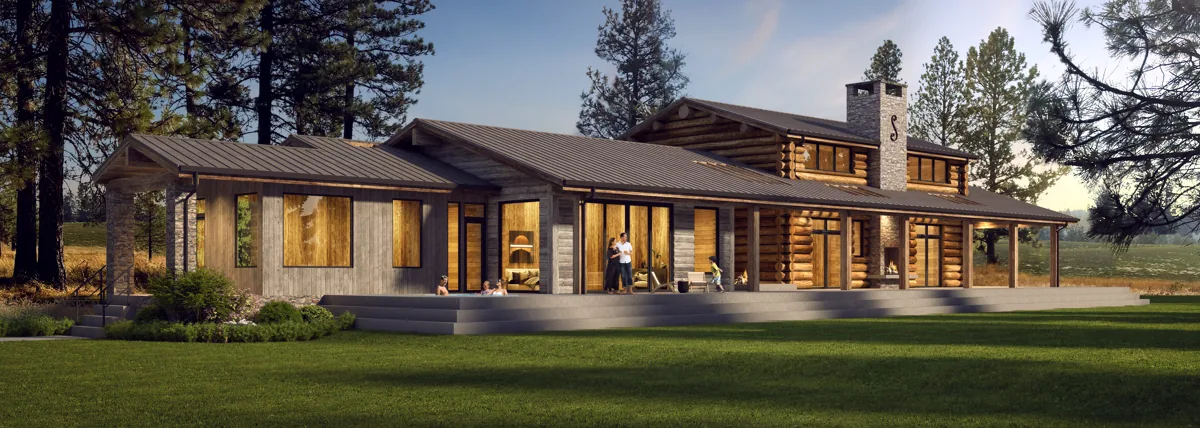
Sustainable architecture integrates environmental performance into every design decision, site orientation, building form, envelope insulation and air tightness, window placement, mechanical systems selection, and material specification. A sustainably designed home uses significantly less energy, is healthier to occupy, and costs less to operate over its lifetime than a conventionally designed home.
Key Sustainable Design Strategies for Seattle
Passive Solar Design
Seattle’s climate, overcast winters, moderate summers, makes passive solar design highly effective. Orienting the primary glazing to the south, minimizing east and west windows that cause overheating, and sizing roof overhangs to block high summer sun while admitting low winter sun can reduce heating loads by 20 to 40% without adding mechanical complexity.
High-Performance Building Envelope
The building envelope, walls, roof, windows, and air barrier, is the most important determinant of a building’s energy performance. We design envelopes that significantly exceed code minimums: continuous exterior insulation that eliminates thermal bridging through framing, triple-pane windows in cold-exposed locations, and rigorous air sealing with mechanical ventilation for indoor air quality.
Passive House Standard
Passive House (Passivhaus) is the most rigorous performance standard in residential construction. Passive House buildings use 60 to 80% less heating and cooling energy than conventional construction. Key requirements: ultra-insulated envelope, air tightness below 0.6 ACH50, thermal-bridge-free construction, heat recovery ventilation, and passive solar design. We design Passive House certified projects for clients who want the highest performance standard.
Net Zero Energy
A net zero energy building produces as much energy as it consumes on an annual basis, typically through rooftop solar PV combined with a high-performance envelope and all-electric mechanical systems. In Seattle’s climate and with Washington’s low-carbon grid, net zero energy homes have very low carbon footprints. We design net zero energy homes as standard practice for clients with performance goals.
Healthy Materials
Conventional building materials often contain VOCs, formaldehyde, flame retardants, and other chemicals that affect indoor air quality. Sustainable architecture specifies low-VOC finishes, formaldehyde-free wood products, non-toxic insulation, and materials with full ingredient transparency. Healthy material selection is especially important in high-performance, air-tight buildings.
Planning a project?
Working out what your lot will allow, and what it will cost?
Send David the address and a few lines about what you want. The first feasibility check is free and usually takes about a day: what the site and the code are likely to allow, and what to check first.
Architect since 1996. Three Masonry Excellence Awards for commercial projects; the Carr residence was featured in Above The Lake and Lux magazines.
Green Building Certifications in Seattle
LEED (Leadership in Energy and Environmental Design)
LEED is the most widely recognized green building certification in the US. LEED certification is most common for commercial and multifamily projects. Points are awarded for energy performance, water efficiency, site, materials, and indoor air quality. We design and document LEED-eligible projects for clients who need the certification for financing, marketing, or regulatory reasons.
Passive House Certification
Passive House certification (through PHIUS or PHI) verifies that a building meets rigorous performance targets verified through energy modeling and blower door testing. PH certification is increasingly valued in Seattle’s high-performance residential market.
Built Green (Washington State)
Built Green is a Washington State residential green building program with a points-based certification system. Less rigorous than Passive House but widely recognized in the local market and preferred by some lenders and buyers.
Sustainable Architecture for Commercial Projects
Our commercial architecture service incorporates sustainable design at every scale, tenant improvements that improve indoor air quality and energy performance, commercial buildings designed to LEED or equivalent standards, and adaptive reuse projects that extend the life of existing buildings.
Working With Piper Cole Architects on Sustainable Design
Piper Cole Architects integrates sustainable design principles into every project we design. We serve clients across Seattle, Kirkland, Bellevue, and the Eastside who want homes and buildings that perform well and sit lightly on the land. Our design process includes energy modeling and envelope optimization as standard practice on new construction projects.
Authoritative sources
Regulatory requirements referenced in this guide are set by the official agencies below. Rules change, always confirm current requirements with the source: