
Master Bedroom Addition in Seattle: Design, Permits, and Cost
Adding a primary suite to a Seattle home — bedroom, walk-in closet, and full bathroom — is one of the highest-return home additions you can make. Primary suite additions in Seattle typically cost $150,000–$350,000 depending on scope, finish level, and whether the addition is on the main floor or above a garage.
Types of Primary Suite Additions in Seattle
Main Floor Addition
Extending the rear or side of the main floor to add a primary suite is the most common approach for single-story homes and ranch-style houses. This avoids the structural complexity of a second floor but consumes yard space and is subject to lot coverage and setback limits. In Seattle, rear setbacks are typically 25 feet. In Kirkland and Bellevue, setbacks vary by zone.
Addition Over Garage
Building a primary suite over an existing attached garage is a cost-efficient approach when the garage structure can carry the load. The garage roof is removed, the walls are reinforced, and the new bedroom sits on top. This approach adds square footage without consuming yard space. Cost: $120,000–$220,000 depending on the garage size and finish level.
Dormer Addition
If the home has an attic with usable height, a large dormer can create a primary suite without a full second story addition. This is one of the more cost-effective ways to add a primary bedroom with minimal exterior change. Cost: $100,000–$180,000 for a full-width shed dormer with primary bedroom and bathroom.
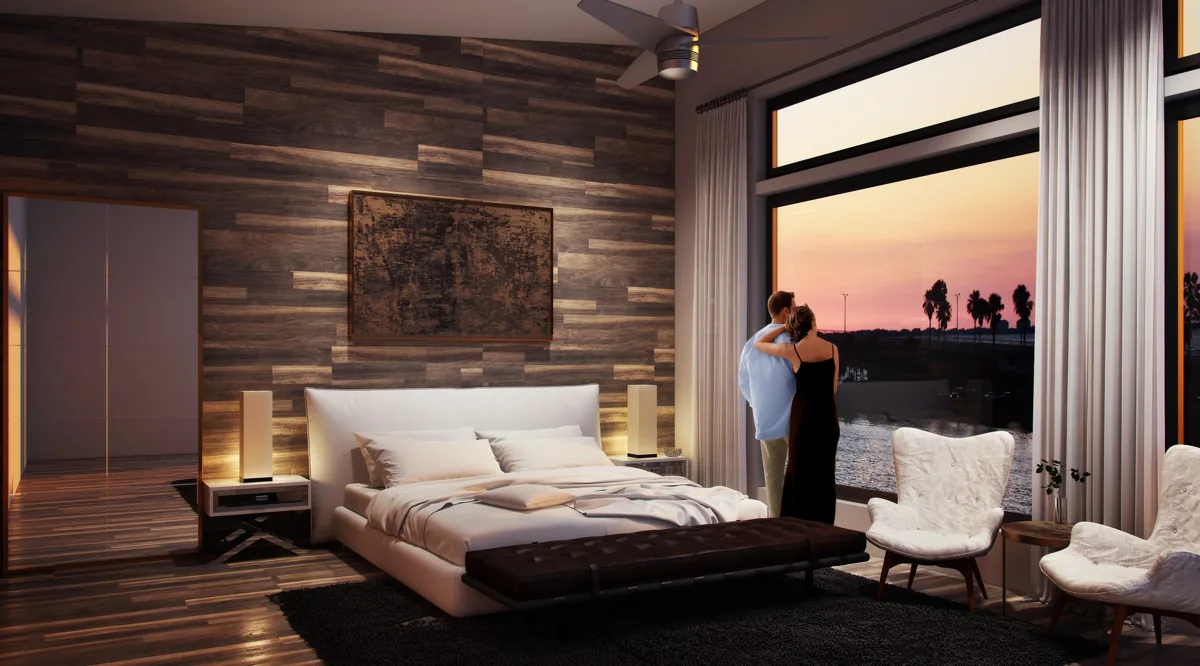
What Is Included in a Primary Suite Addition
A well-designed primary suite includes:
Bedroom:
Minimum 14×16 feet for furniture flexibility. Vaulted or tray ceilings are common in high-end additions. Private access to a deck or balcony where views and setbacks allow.
Walk-in closet:
Minimum 8×10 for a usable walk-in with dual hanging, shelving, and a center island. Well-designed closets add significant value.
Primary bathroom:
Double vanity, walk-in shower, soaking tub (optional), private toilet compartment, heated floors. This is where the finish cost varies most.
Private outdoor space:
A small deck or Juliet balcony off the primary bedroom is highly desirable in the Seattle market and surprisingly affordable to add during construction.
Permitting a Primary Suite Addition in Seattle
Any primary suite addition that changes the building footprint or adds square footage requires a Seattle building permit. The permit process involves submitting architectural drawings, structural engineering, and energy compliance documentation. Standard review takes 6–10 weeks. An architect prepares the full permit drawing set and manages the submittal process.
Read more about home addition costs in Seattle and how much it costs to hire an architect.
Start Here
Start Your Project
Free initial consultation, no obligation. Licensed architect serving Kirkland and the greater Seattle metro area since 2000.