Key takeaways
- A rambler is easy to open up and harder to build on top of: a second story asks an old foundation to carry loads it was not sized for.
- Four big moves: open the plan, vault and add light, go up or out, rework the lot and entry. Each brings its own engineering and code work.
- In Seattle, a remodel that substantially extends the life of the house can be a substantial alteration, bringing escape openings, alarms and seismic anchorage and bracing into scope (SRC R107.5.1).
- The energy code applies to the parts you touch, plus the attic next to any addition over 150 square feet.
- Planning ranges: $300 to $550 per square foot for whole-house renovation and $350 to $650 for additions. Design to permit submission typically takes 2 to 4 months; a Seattle remodel permit about 2 to 3 months more.
Short answer: a big rambler remodel works best when it uses what the house is good at. Opening the plan and raising ceilings into the roof are usually the most efficient moves, because one story, a simple roof and a crawl space put the structure within reach. A second story is the demanding move. A structural engineer has to confirm that the foundation, walls and bracing can carry it before it is designed, and in Seattle a remodel of that size can bring seismic upgrades with it.
Piper Cole designs and administers construction; I do not build. Code references below come from the 2021 Seattle Residential Code, the Seattle Energy Code, the Washington State Energy Code (WAC 51-11R) and the Seattle Municipal Code, read in October 2026. Confirm with your city before relying on any figure.
What a rambler gives you to work with
A few traits matter more than the style:
- A low roof. A low-pitched gable or hip roof over flat ceilings. The extra volume is in the attic, and whether the roof is framed with rafters and ceiling joists or with trusses decides how easily you can claim it.
- A crawl space or a slab. Many sit on a perimeter concrete foundation over a shallow crawl space. Where there is one, you can get under the floor to run new plumbing, ducts and wiring, and to inspect the footings and how the walls are tied down.
- A long, low plan. Rooms strung along a hallway, living spaces at one end, bedrooms at the other, a garage or carport at the side. The middle of a long house gets light from one side only, if at all.
- A lot shaped around one story. The house often spreads across the width of the lot, so setbacks and lot coverage box it in long before the height limit does.
The four big moves
| Move | What it does | What it usually brings with it |
|---|---|---|
| Open the plan | Joins kitchen, dining and living; shortens or removes the hallway | Beams and posts where bearing walls come out, new footings at the posts, structural engineering |
| Vault and add light | Raises ceilings into the attic; adds clerestories or skylights | Reframing rafters or trusses, a ridge beam or ties, roof insulation to current code, often a new roof |
| Add a second story or build out | Adds floor area up or across the lot | Foundation, framing and bracing checks, a new stair, floor area and lot coverage limits, energy credits |
| Rework the lot and entry | New entry sequence, garage changes, outdoor rooms at grade | Setbacks, lot coverage, drainage, sometimes trees and critical areas |
Opening the plan. In a rambler the bearing wall is often the hallway wall or another wall near the middle of the house, because the ceiling joists or rafters land on it. Take it out and the load goes into a beam, the beam onto posts, and the posts onto new footings in the crawl space. A crawl space makes that far simpler than cutting a slab. More in removing a load-bearing wall in Seattle.
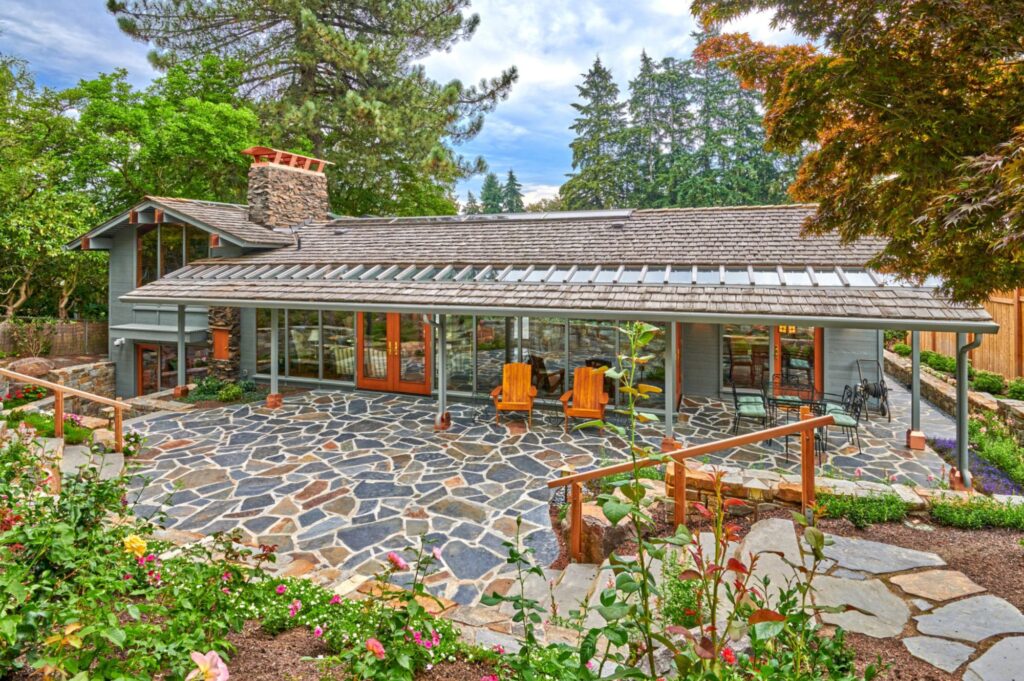
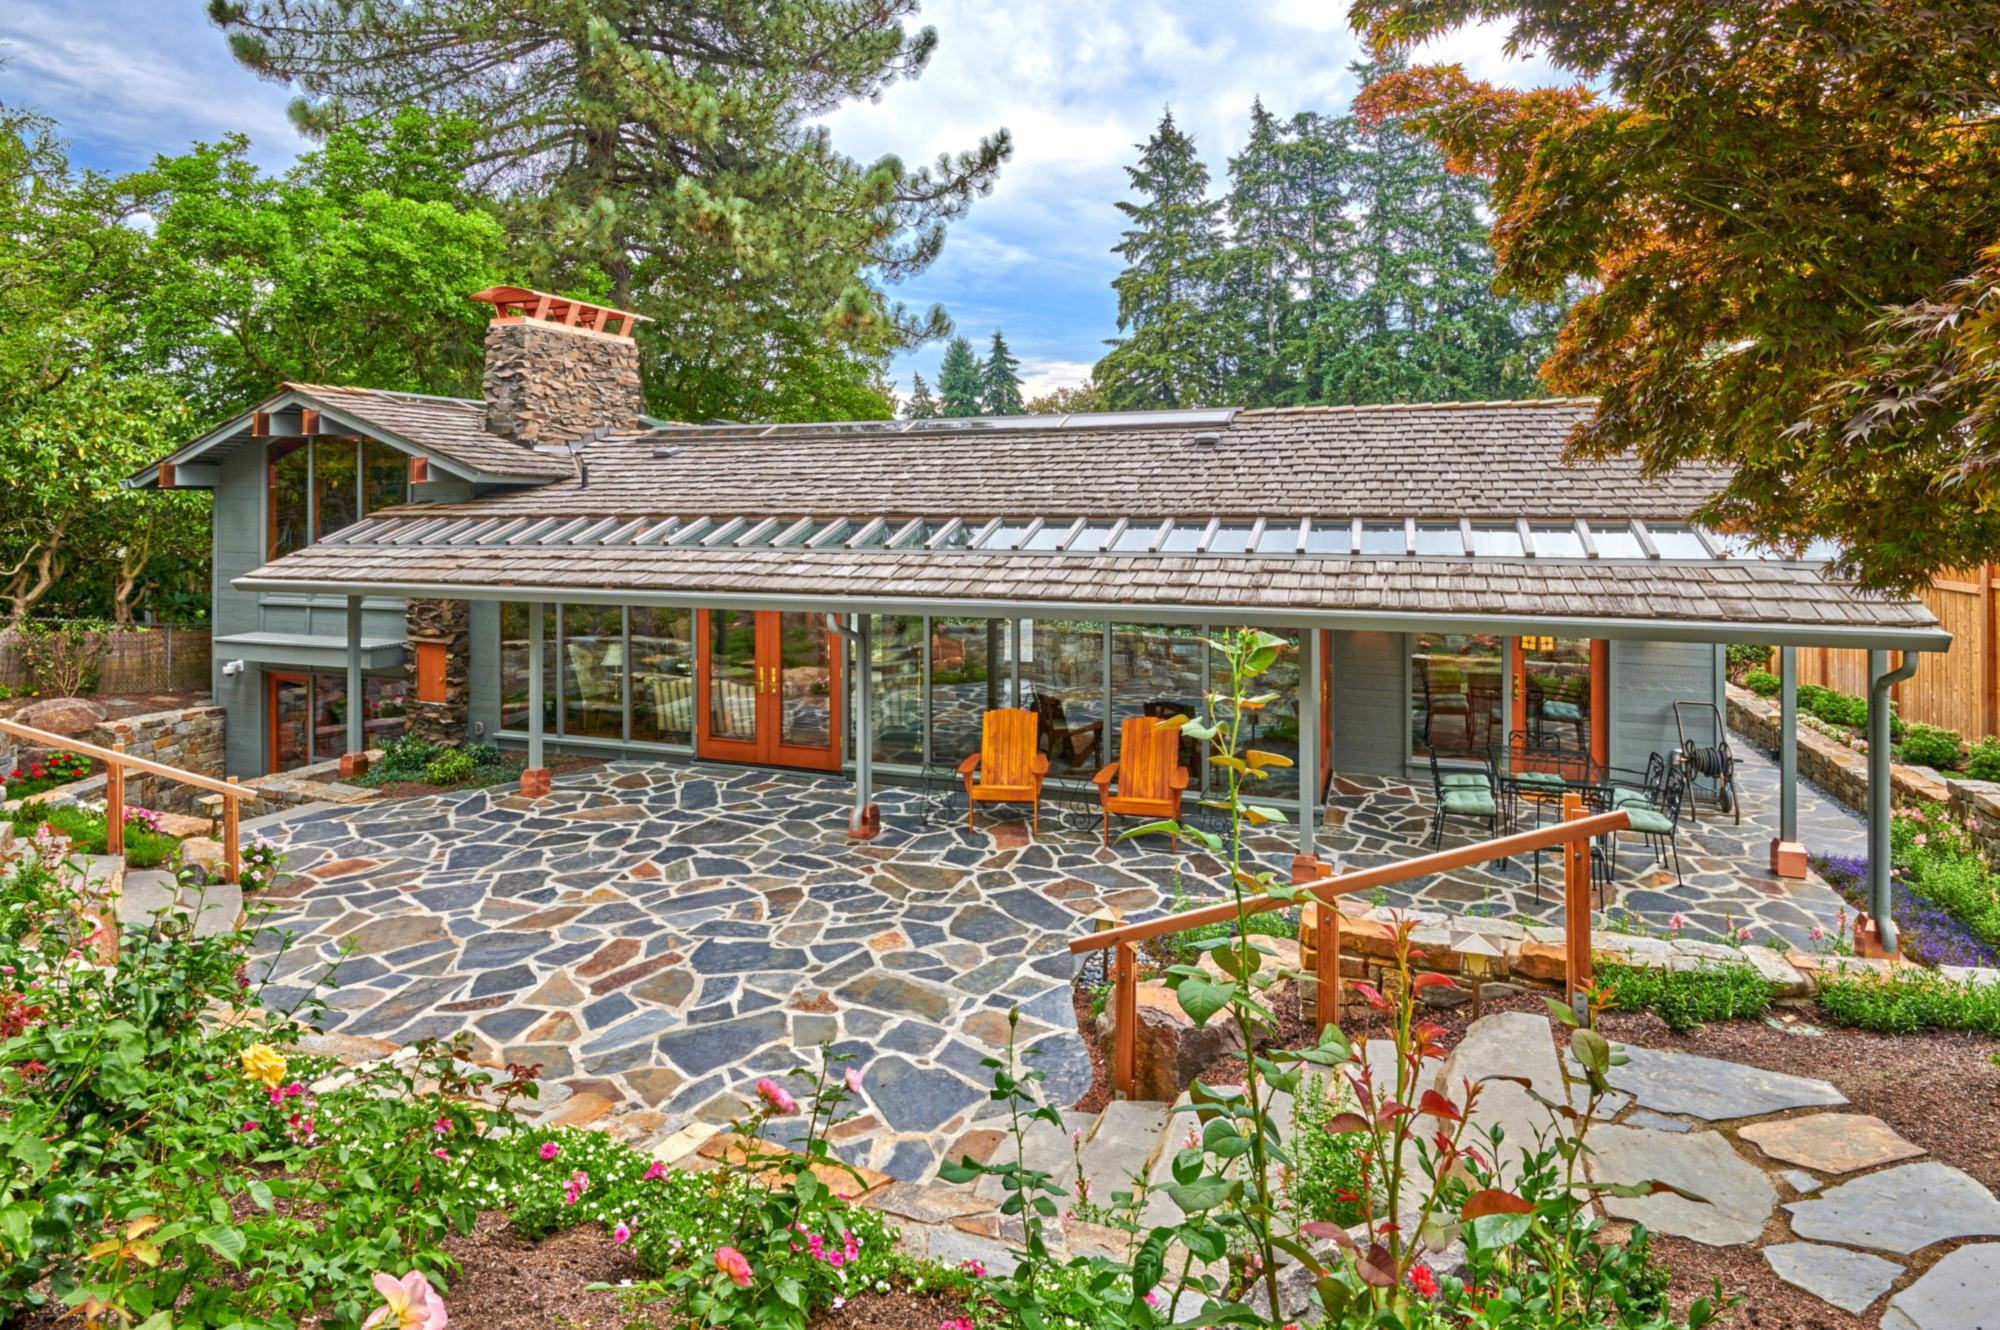
Vaulting and light. A vaulted ceiling takes out the ceiling joists that tie the tops of the walls together, so the roof needs a structural ridge beam or another way to stop the walls spreading. Trusses cannot simply be cut; they are replaced or the roof is reframed. A rebuilt vaulted roof takes new-construction insulation values (R503.1.1). In a long rambler, I find a raised section of roof with high clerestory windows usually lights the middle of the house better than a scatter of skylights.
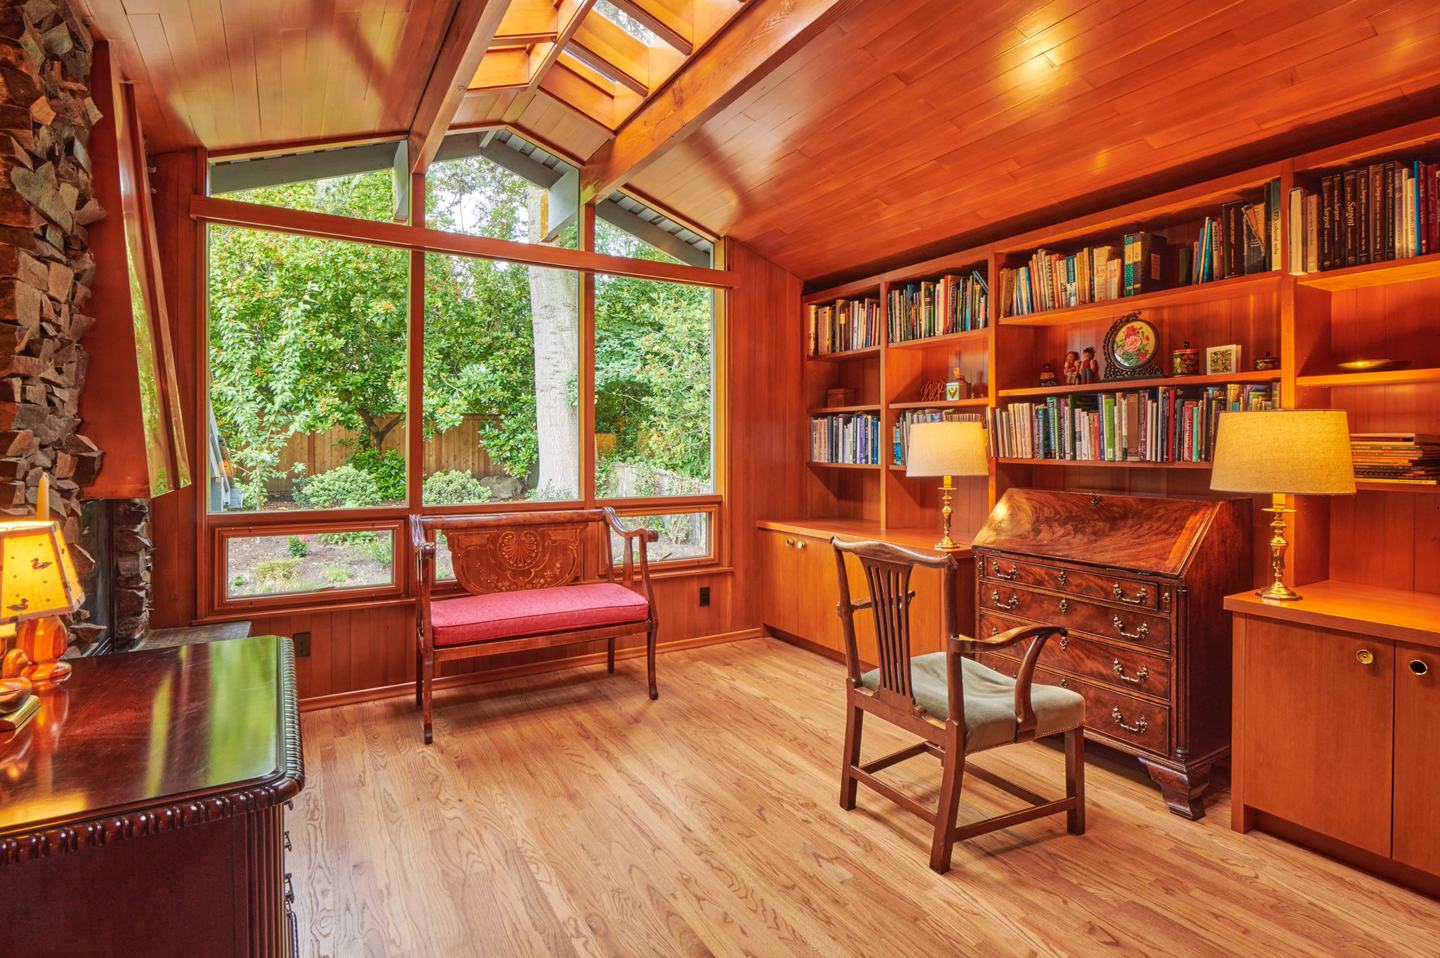
For the mid-century character itself, the low lines, the brick and the glass, see mid-century modern renovation in Seattle. This guide stays with structure, code and money.
Going up or going out
A second story keeps the yard and adds the most floor area for the least lot. It is also the move where the existing house has the most say. Before it is drawn, a structural engineer should answer three questions:
- Can the footings carry it? The residential code’s prescriptive footing table (Table R403.1(1)) sizes footings by number of stories and soil. For the weakest presumed soil, 1,500 pounds per square foot, the lightest roof load and a house 32 feet wide, it calls for a footing 12 inches wide under a one-story house over a crawl space and 15 inches under a two-story one. A footing of unknown size or condition has to be exposed and checked.
- Can the walls and floor carry it? Studs, headers and the main floor were sized for a roof above. New loads need a continuous path to the foundation, often through new posts and footings in the crawl space.
- Can it resist an earthquake? A second story adds weight high up. The house needs enough braced wall panels (R602.10) and wall to foundation anchorage (R403.1.6) to carry that weight sideways.
Where soil data suggests expansive, compressible or shifting soil, the building official decides whether to require a soil test (R401.4). On a sloping lot or unknown fill, I would get a geotechnical report before committing to a second story anyway.
SDCI generally does not require a design professional’s stamp on plans for detached houses, except complex structures (Tip 303A). A second story on a 60 year old foundation is where I want engineering on the drawings anyway.
If the answers are no, the options are to strengthen the house underneath, to build out instead, or to compare the whole project against a rebuild. Building out keeps one-level living and gets a new foundation, but spends lot coverage and setback room. The trade-offs are laid out in second story additions on the Eastside.
Seismic work belongs in the same project
Current code anchors wood sill plates to the foundation with 1/2 inch bolts no more than 6 feet apart, at least two per plate section (R403.1.6). Whether an older rambler has anything like that is something to check in the crawl space, never to assume.
In Seattle, a big remodel can make it required. The Seattle Residential Code says substantial alterations may include “remodeling or additions that substantially extend the useful physical and/or economic life of the building or a significant portion of the building,” as determined by the building official (R107.5.1.1). A house that is substantially altered must meet current rules for emergency escape openings, means of egress, smoke alarms, carbon monoxide alarms and dwelling unit separation (R107.5.1), and must comply with the seismic provisions for foundation anchorage and wall bracing (R107.5.1.2). With the building official’s approval, you can instead evaluate and strengthen parts of the earthquake bracing, such as foundations and cripple walls, and, where the house qualifies, the city’s Earthquake Home Retrofit plan sets can show that.
SDCI describes its prescriptive retrofit as three steps: anchor the house to the foundation, brace the wall between the foundation and the first floor, and connect that wall to the floor framing. Doing it while the crawl space is already open for plumbing and ducts is the easiest moment you will get. More in earthquake retrofitting older Seattle homes.
The brick chimney. If an unreinforced masonry chimney is altered, or the house undergoes a substantial alteration, Seattle requires the chimney to be altered to conform to rules set by the building official (R107.5.3). Decide early whether the fireplace stays.
Eastside cities adopt the state residential code with their own amendments; ask yours whether a similar trigger applies.
The energy code applies to what you touch
Alterations must meet the requirements for new construction “without requiring the unaltered portions of the existing building or building system to comply,” and the altered house may not be less conforming or use more energy than before (WAC 51-11R, Section R503.1; the Seattle Energy Code reads the same). The 2021 edition took effect March 15, 2024. In a rambler:
- Open a cavity, fill it. An existing wall, ceiling or floor cavity exposed during construction may be filled to at least R-15 (2×4 wall) or R-21 (2×6 wall) instead of meeting new-construction values; a cavity left closed needs no upgrade, and an assembly you rebuild takes the new-construction table (R503.1.1).
- Replacement windows must average U-0.30 or better (R503.1.1.1).
- New heating, cooling and duct systems that are part of the alteration must comply with the systems section (R503.1.2).
- Additions comply as new construction (R502.1). An addition over 150 square feet that adjoins existing ceilings with attic spaces brings those attic spaces up to current requirements (R502.3.1.1).
- Energy credits. Additions of 150 to 500 square feet need 2.0 credits; additions over 500 and under 1,500 square feet of heated floor area need 5.0 (R406.3).
- Turning a garage into heated rooms converts nonconditioned space, which must be brought into full compliance (R502.2).
So an 800 square foot second story needs 5.0 credits and possibly an upgraded attic. Background in the Washington energy code in 2026.
When a remodel becomes a whole-house project
Three rules can widen a large partial remodel, or limit it:
- Seattle’s substantial alteration rule, above: escape openings, egress, alarms and seismic anchorage and bracing across the house.
- Flood hazard areas. If the house is in a mapped flood hazard area and the value of the work equals or exceeds 50 percent of the building’s market value, it is a substantial improvement and must comply with the flood rules in R322 (SRC R105.7.3). Seattle counts improvements over five years toward that test.
- A house that sits in a setback. In Seattle, a structure that does not meet current development standards may be maintained, renovated, repaired or structurally altered, but not expanded in a way that increases the nonconformity (SMC 23.42.112). In Neighborhood Residential zones, the part of a house in a front or rear yard may be raised up to 5 feet, within the height limit, only as needed for minimum habitable ceiling height in an existing basement or other floor, or to fit a pitched roof. So the part of a rambler in its front yard can take a taller pitched roof, but not a second story.
When those stack up and the roof, systems and foundation also need work, compare honestly against a rebuild. I walk through that in remodel or tear down in Seattle.
The zoning envelope
Height rarely stops a rambler from growing; floor area, lot coverage and setbacks usually do. In Seattle’s Neighborhood Residential zones (SMC Chapter 23.44, read October 2026):
- Height: 32 feet for a house, with the ridge of a pitched roof that is not a shed or butterfly roof allowed up to 5 feet higher, where all of the roof above the limit is pitched at least 4:12 (23.44.070). That is room for two stories.
- Floor area: a floor area ratio of 0.6 for lots less dense than one unit per 4,000 square feet. A lot under 5,000 square feet may have up to 2,500 square feet of chargeable floor area or the ratio amount, whichever is greater. Underground stories, and portions of a story no more than 4 feet above grade, are exempt (23.44.050). One house on a 7,200 square foot lot: 7,200 x 0.6 = 4,320 square feet of chargeable floor area.
- Lot coverage: 50 percent (23.44.080).
- Setbacks on most lots with one or two units: 15 feet front, 15 feet rear where there is no alley, and sides averaging 5 feet with a 3 foot minimum (23.44.090).
On a smaller lot, a wide rambler footprint can use much of the coverage limit, which is why going up often wins there. More in Seattle zoning explained.
Each Eastside city sets its own height, setback, lot coverage and floor area rules and measures them its own way, especially on sloping lots. Start with Kirkland zoning explained, Bellevue zoning explained and Redmond zoning explained, and confirm the numbers with the city for your parcel.
How long design and permit take
For a remodel of this size, design to permit submission typically takes me 2 to 4 months. In Seattle, a remodel permit can usually be obtained in about 2 to 3 months after that, so plan on roughly 4 to 7 months from the first design meeting to a permit in hand (2 + 2 and 4 + 3). These are my working figures as of October 2026; city review times move, and shorelines, steep slopes and large trees add review. Eastside cities set their own review times.
What it costs, and how I charge
I use two planning ranges on this site: $300 to $550 per square foot for whole-house renovation and $350 to $650 per square foot for additions. They are planning ranges for construction; real numbers come from bids on finished drawings. A worked example for a 1,800 square foot rambler with an 800 square foot second story:
| Part | Area | Planning range |
|---|---|---|
| Renovate the existing house | 1,800 sq ft | $540,000 to $990,000 (1,800 x $300 and 1,800 x $550) |
| Add a second story | 800 sq ft | $280,000 to $520,000 (800 x $350 and 800 x $650) |
| Construction total | 2,600 sq ft | $820,000 to $1,510,000 |
Where you land depends on the structure the second story needs underneath, the seismic work, the roof, windows and systems, and finish level. Keep a contingency for what turns up when walls and floors open.
My fee. I quote a fixed fee for design and permit, set by the project budget and location. It runs about $10,000 to $200,000 depending on scope.
Where I would start
- Get the facts on the existing house: a survey, the original permit drawings if the city has them, and a look in the attic and the crawl space.
- Check the envelope: floor area, lot coverage, setbacks, any part of the house that sits in a required yard, trees and critical areas.
- If a second story is on the table, have a structural engineer look at the foundation and framing.
- Then choose the move.
Before you choose a move
Find out what your rambler can carry
Send me the address and what you want the house to do. The basic feasibility check is free and usually takes about a day; the in-depth analysis is $1,500 and takes 2 to 3 weeks.
Questions
What is a rambler house?
A rambler is a one-story house with a long, low plan and a low-pitched roof, common in Seattle and Eastside neighborhoods built from the 1950s to the 1970s. Elsewhere it is often called a ranch house. Many sit on a perimeter foundation over a crawl space or on a slab, with living spaces at one end, bedrooms along a hallway and a garage or carport at the side.
Can you add a second story to a rambler?
Often, but the existing house has to be able to carry it. A structural engineer checks whether the footings, walls, floor framing and lateral bracing can take a second floor. The residential code’s prescriptive footing table asks for wider footings under two stories than one (for example 15 inches instead of 12 over a crawl space on soil rated at 1,500 pounds per square foot), so older footings may need strengthening. Zoning also has to allow the added floor area.
Is it better to go up or out on a rambler?
Going up keeps the yard and suits smaller lots, but it depends on the existing foundation and framing and often brings seismic work. Going out keeps one-level living and gets a new foundation, but uses lot coverage and setback room. Piper Cole’s planning range for additions is $350 to $650 per square foot either way; the structure under the house and the zoning limits decide which is better.
Can I vault the ceilings in my rambler?
Usually. Vaulting removes the ceiling joists that tie the walls together, so the roof needs a structural ridge beam or ties, and trusses must be replaced or the roof reframed. A rebuilt vaulted roof takes the new-construction insulation values; an existing cavity you only open may be filled instead (R503.1.1). In Seattle’s Neighborhood Residential zones, a part of the house that sits in a front or rear yard can be raised up to 5 feet, within the height limit, to fit a pitched roof (SMC 23.42.112).
Does a big remodel trigger seismic upgrades in Seattle?
It can. Under Seattle Residential Code R107.5.1.1, the building official can treat remodeling or additions that substantially extend the useful life of the building as a substantial alteration. The house must then meet current rules for escape openings, egress, smoke and carbon monoxide alarms, and comply with seismic provisions for foundation anchorage and wall bracing, or, with approval, strengthen foundations and cripple walls, for example using the city’s Earthquake Home Retrofit plan sets where the house qualifies.
Do I have to bring the whole house up to energy code?
No. Under the Washington State Energy Code (WAC 51-11R, R503.1), alterations must meet new construction requirements without requiring the unaltered parts of the house to comply. An exposed cavity may be filled to R-15 (2×4) or R-21 (2×6) instead of meeting new-construction values, replacement windows must meet the current U-factor, and an addition over 150 square feet that adjoins the existing attic brings that attic up to current requirements. Additions also need energy credits: 2.0 for 150 to 500 square feet, 5.0 for over 500 and under 1,500.
How much does a rambler remodel cost in Seattle?
Piper Cole uses planning ranges of $300 to $550 per square foot for whole-house renovation and $350 to $650 per square foot for additions. For a 1,800 square foot rambler with an 800 square foot second story, that is $540,000 to $990,000 for the renovation plus $280,000 to $520,000 for the addition, or $820,000 to $1,510,000 of construction. These are planning ranges; bids on finished drawings set the real number.
How long does it take to design and permit a rambler remodel?
At Piper Cole, design to permit submission typically takes 2 to 4 months. In Seattle, a remodel permit can usually be obtained in about 2 to 3 months after submission, so roughly 4 to 7 months from the start of design to a permit, as of October 2026. Shorelines, steep slopes and large trees add review time, and Eastside cities have their own review times.
How do Piper Cole’s fees work for a rambler remodel?
David Meade quotes a fixed fee for design and permit, set by the project budget and location, typically about $10,000 to $200,000 depending on scope. The first basic feasibility check is free and usually takes about a day. An in-depth feasibility analysis is $1,500 and takes 2 to 3 weeks. Piper Cole designs and administers construction and does not build.