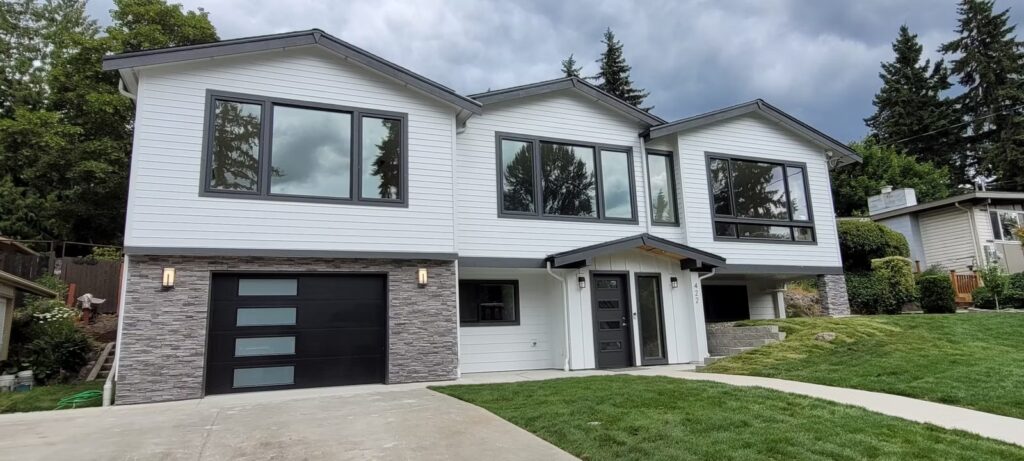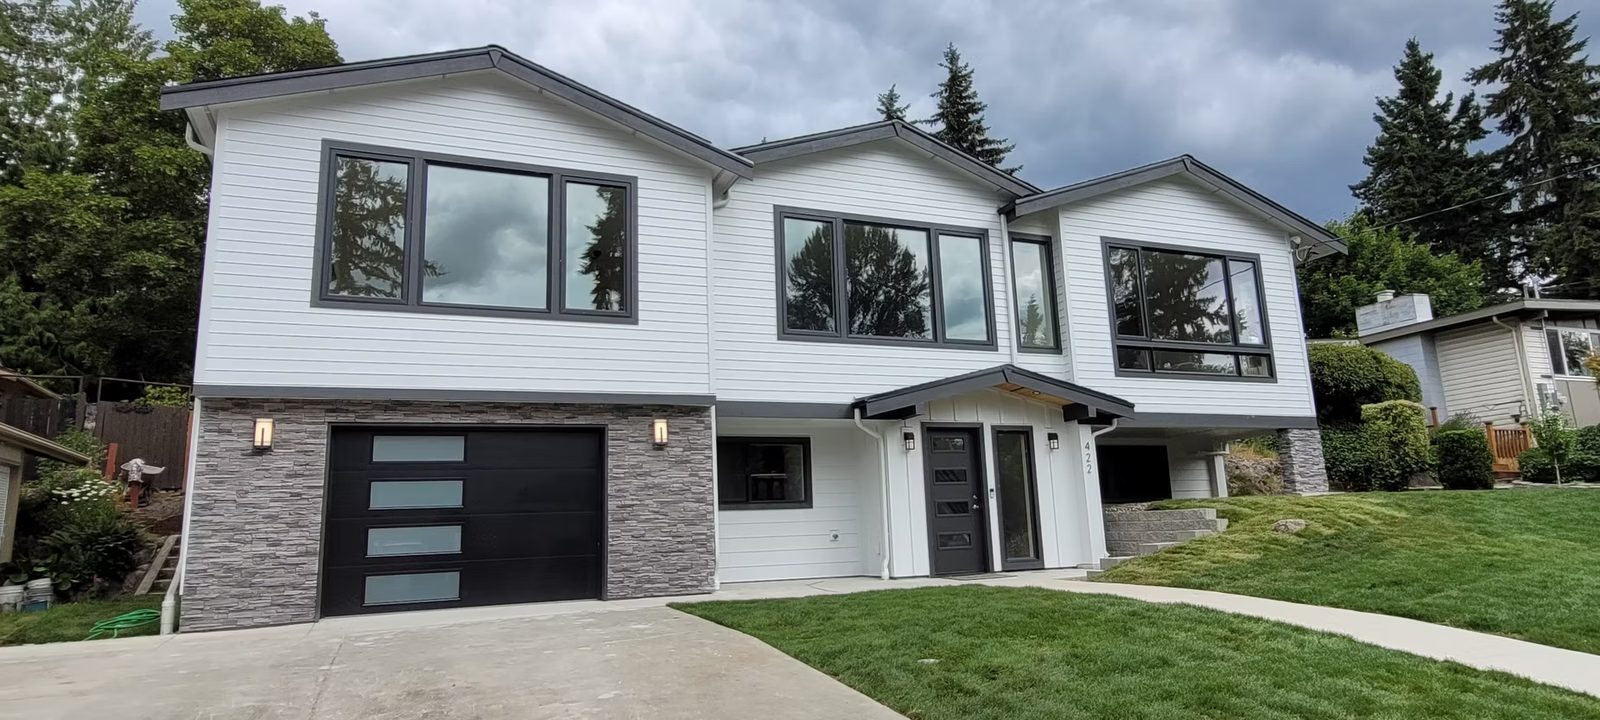
Key takeaways
- The moves that change a split-level most are structural: rework the entry and stair, open the main level, raise the roof or add a full story, convert the lower level, or add on.
- A split-level is a floor level offset under the residential code. In Seismic Design Categories C and D, irregular portions must be designed by accepted engineering practice unless an exception applies (R301.2.2.6). Seattle’s code lists Seattle as D2.
- The lower level needs 7 feet of ceiling in habitable rooms (beams down to 6 feet 4 inches in a basement) and an escape opening in every new bedroom (R305.1, R310).
- Planning ranges: whole house renovation $300 to $550 per square foot, additions $350 to $650. A 2,600 square foot split-level works out to $780,000 to $1,430,000 before any addition.
- I quote a fixed fee for design and permit, about $10,000 to $200,000 by scope. Design to permit submission typically takes 2 to 4 months.
Short answer: a split level remodel works when you treat it as a section problem (how the floors stack, seen in a vertical slice) first and a finish problem second. The half-flights, cramped entry, low ceilings and dim lower rooms all come from how the floors stack against the slope. Fix the entry and stair, decide which bearing walls go, decide whether the roof goes up, and the rest of the house follows. On a budget of $750,000 or more, also price a rebuild before you commit, because some split-levels are better replaced.
Piper Cole designs and administers construction and does not build. Code references below are to the 2021 International Residential Code as adopted in Washington (chapter 51-51 WAC), which Bellevue, Kirkland, Sammamish and Issaquah enforce, and to the 2021 Seattle Residential Code where Seattle differs. Confirm every figure with your city, as of October 2026.
Why split-levels feel awkward
Split-levels and tri-levels step their floors with the grade. That stepped section creates familiar problems:
- The entry landing. You open the front door onto a small platform with a half-flight up and a half-flight down. There is nowhere to put a coat or set down groceries.
- Half-flights everywhere. Every trip between rooms is a short stair that takes floor area and blocks sightlines.
- Short lower ceilings. The lower level sits partly in the ground, with beams and ducts hanging below an already low ceiling.
- Low daylight on the lower level. Windows on the uphill side sit high in the wall, and the rooms behind them stay dark.
- A chopped-up main floor. Kitchen, dining and living are separated by walls that carry the floor or roof above.
Most split level remodel ideas and before and after galleries online are about finishes; the section is what makes the house feel the way it does.
The five big moves
I test each of these against the house, lot and budget before drawing floor plans:
| Move | What changes | What it takes |
|---|---|---|
| Rework the entry and stair | A real foyer, one wider stair, better sightlines between levels | New stair geometry, landings and guards to current code; often a new front wall or a small entry addition |
| Open the main level | Kitchen, dining and living become one space; the open concept tri level remodel most owners picture | Beams and posts to replace bearing walls; load paths carried down to the foundation |
| Raise the roof or add a full upper story | Vaulted main level, or a new bedroom floor; the biggest change to the split level exterior | Engineered framing, foundation check, zoning height and setbacks |
| Convert the lower level | Bedrooms, a media room or a suite with real ceilings and daylight | Ceiling height, escape openings, moisture control, insulation |
| Add on | Floor area at the level you need it, often a kitchen or primary suite | Setbacks, lot coverage, energy credits and a new foundation |
When you combine them, the order matters: the stair decision fixes where walls and beams can go, and the roof decision fixes what the frame below has to carry. Opening the main level means removing or replacing bearing walls; I cover beams, posts and permits in open floor plans and load-bearing walls.
The entry and the stairs
The stair is the spine of a split-level, so the stair rules shape the floor plans. Under the 2021 IRC as adopted in Washington (R311.7):
- Risers no more than 7-3/4 inches; treads at least 10 inches; stair width at least 36 inches; headroom at least 6 feet 8 inches.
- A floor or landing at the top and bottom of each stairway, at least as wide as the flight and at least 36 inches deep in the direction of travel on a straight run. The code waives the top landing on an interior flight if no door swings over the stairs.
- A single flight may rise no more than 12 feet 7 inches between floor levels or landings.
A worked example: a 48 inch change of level needs at least 7 risers (48 divided by 7.75 is 6.2, rounded up) and so at least 6 treads, or 60 inches of run at 10 inches each, plus a 36 inch floor or landing at the bottom and usually at the top. That floor area is why moving a stair is never a small change.
At the front door, the code wants a landing or floor on each side of each exterior door, at least as wide as the door and 36 inches deep (R311.3). Inside, the floor at the required egress door may sit no more than 1-1/2 inches below the top of the threshold (R311.3.1). Giving the entry a true floor at door height, then splitting the stairs off it, is often the most effective split-level move. More on entries in what a foyer should do.
Guards when you open up. Replacing half-walls with open rails is the heart of most open concept split-level interiors. Where an open side sits more than 30 inches above the floor or grade below, the code requires a guard at least 36 inches high (34 inches along the stair, measured from the nosings, the front edges of the treads), with openings that will not pass a 4 inch sphere, or 4-3/8 inches along a stair (R312.1). Plan them early.
What the structure and the lot allow
A split-level is, by definition, a house where portions of a floor level are vertically offset, and the residential code calls that out by name.
Floor level offset. Under IRC R301.2.2.6, which Washington adopts unamended, buildings in Seismic Design Categories (the code’s earthquake hazard ratings) C, D0, D1 and D2 are irregular where a condition like this occurs, and irregular portions must be designed in accordance with accepted engineering practice to the extent they affect the rest of the structure. There are two exceptions for a floor level offset: framing supported directly by continuous foundations at the perimeter, or wood floors lapped or tied together as required by R502.6.1. The Seattle Residential Code’s design criteria table lists Seattle in Category D2. In practice, once you move the floors, cut a large stair or floor opening, or add a story, expect a structural engineer to design the lateral system, the walls and connections that resist wind and earthquake forces.
Other triggers in the same section. A floor opening larger than the lesser of 12 feet or half the least floor dimension is also an irregularity, which matters for a double-height space. So is hillside light-frame construction: a grade slope steeper than 1 in 5 averaged along a full side, a cripple wall (a short stud wall between foundation and floor) or perimeter post taller than 7 feet, and less than half the plan area below the lowest framed floor finished as living space. Where all three apply, the floor above and everything below it must be engineered, unless that floor sits on concrete or masonry walls along every side except the downhill one.
Stepped foundations. The bottom of a footing may not slope more than 1 in 10; beyond that the footing must be stepped (R403.1.5). Split-levels usually already have stepped footings, and an addition or a new upper story has to work with them. A freestanding retaining wall holding back more than 48 inches of unbalanced fill (the difference in soil height between its two sides) must be engineered for overturning and sliding with a safety factor of 1.5 (R404.4). Foundation walls that support the house are designed under separate rules.
Hillside lots can also carry city-specific geotechnical and critical-area rules, which I check in the feasibility review. For seismic upgrades to an older frame, see earthquake retrofitting older homes.
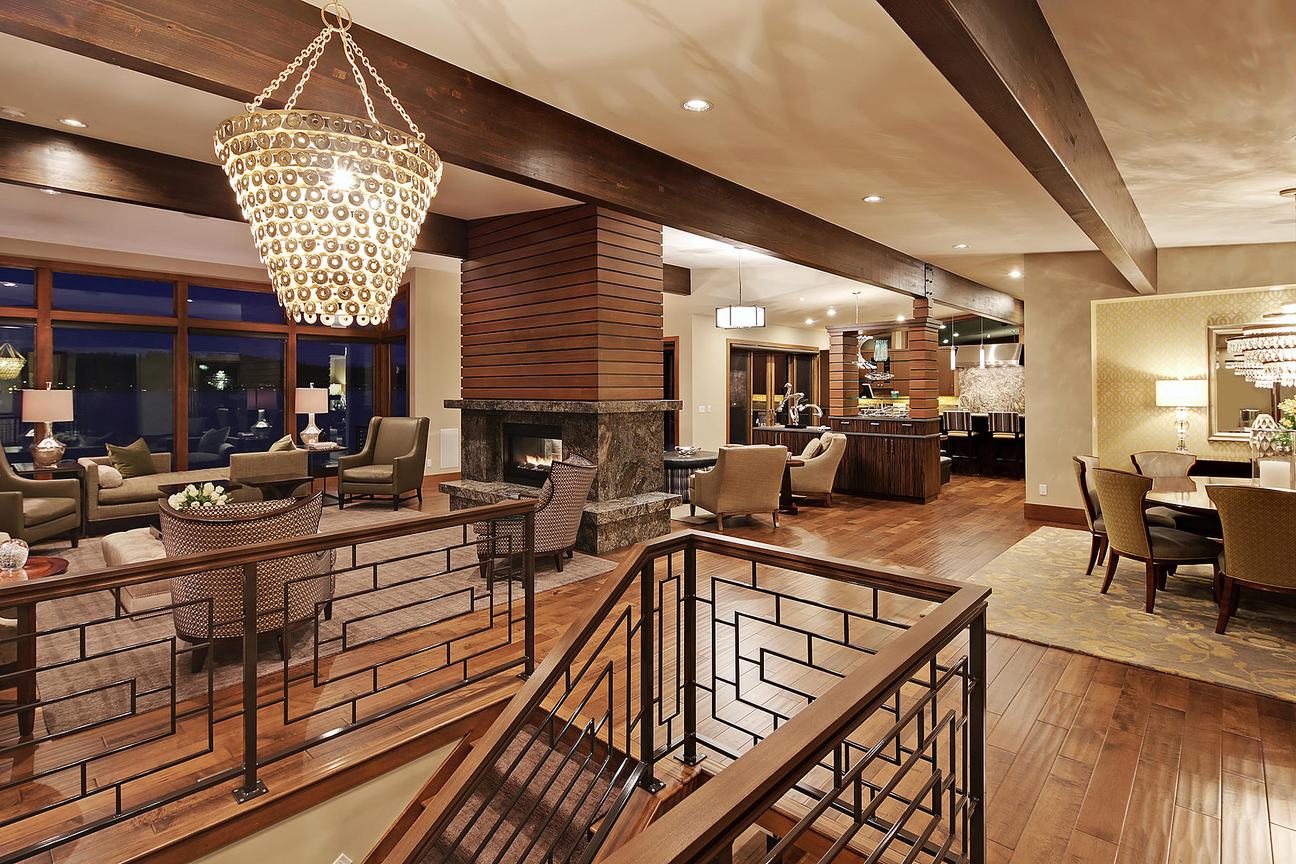
Making the lower level livable
The section decides if your lower level counts as a basement. The code defines a basement as a story that is not a story above grade plane, and a story counts as above grade plane when the floor above sits more than 6 feet above grade plane (the average finished ground level around the house), or more than 12 feet above finished ground at any point. On a hillside, the same level can be a basement on paper even with a walk-out at the back.
The rules that shape the lower level (2021 IRC as adopted in Washington):
- Ceiling height (R305.1). Habitable rooms and hallways need at least 7 feet; bathrooms and laundry rooms 6 feet 8 inches. In a basement with habitable space, beams and ducts may come down to 6 feet 4 inches.
- Escape openings (R310). Basements and every sleeping room need an emergency escape and rescue opening. When an existing basement is altered, one is required for each new sleeping room. The opening needs 5.7 square feet net clear (5 square feet at grade floor), at least 24 inches high and 20 inches wide, with the sill no more than 44 inches above the floor.
- Smoke alarms (R314.2.2). Alterations that need a permit bring each dwelling unit’s smoke alarms up to the standard for new houses, with exceptions for exterior-only and systems-only work.
The daylight side of a split-level is the easy case: it can usually take full-size windows and a door, which solves light and egress at once. If the lower ceiling is short, the choices are digging down, lifting the floor above, or giving that level to storage and mechanical space. I go through underpinning, lifting and drainage in basement dig outs in Seattle and on the Eastside.
Energy code for the parts you touch
The Eastside cities enforce the Washington State Energy Code, residential provisions (chapter 51-11R WAC). Seattle enforces its own Seattle Energy Code. Under the state code:
- Alterations (R503.1). The parts you alter must meet the code for new construction; unaltered parts do not. One exception helps a remodel: wall, ceiling or floor cavities exposed during construction can be filled with insulation instead, at least R-15 in 2×4 walls and R-21 in 2×6 walls.
- New conditioned space (R502.2). Unheated space altered to become conditioned, such as a tuck-under garage turned into a room, must be brought into full compliance.
- Additions (R502, R406). Additions over 150 square feet need additional energy credits: 2.0 credits for 150 to 500 square feet, and 5.0 credits for more than 500 and less than 1,500 square feet of heated floor area.
A whole-house split level remodel usually opens most exterior walls, so budget for filling every opened cavity, and for new-construction levels wherever an assembly is replaced rather than just exposed. Background in the Washington energy code for new homes.
Height and zoning on a hillside lot
Raising the roof or adding a full story runs into zoning before it runs into structure. Each city measures height its own way, and on a slope the method decides how much house you get. Two Eastside examples, as of October 2026:
- Sammamish lists a maximum building height of 35 feet and a sidewall height of 24 feet in its R-4 zone. On lots with enough slope from front to back, it measures height in segments at least 15 feet long, each from its own average grade.
- Issaquah, outside shoreline areas, measures height from the average of existing or finished grade, whichever is lower. A legal nonconforming single-family house may be modified or expanded as long as the nonconforming portion is not increased and the city’s approval criteria are met.
For the other cities, start with my guides to Bellevue zoning, Kirkland zoning and Seattle zoning. If your house already sits close to a setback or the height limit, find out before design starts how your city treats a roof that goes up over a nonconforming wall.
When a split-level is better rebuilt
A split-level is worth remodeling when the frame and foundation are sound, the levels can be made to work with one good stair, and zoning lets you add what you need. I start pricing a rebuild when:
- The plan moves every floor, so the engineer is designing most of a new structure anyway.
- The lower level needs digging down, new drainage and new walls, and the upper floors need a new roof and a new lateral system.
- The remodel cost per square foot approaches the new-construction range below.
A new custom home has its own clock: in Seattle about 20 to 32 months from design start to occupancy (2 to 4 months of design, 6 to 10 months of permit review for a new house, then 12 to 18 months of construction). My full framework is in remodel or tear down.
Cost, fees and timeline
The planning ranges I use on this site are $300 to $550 per square foot for whole house renovation, $350 to $650 for additions, and $400 to $900 for new custom construction, with demolition typically $20,000 to $50,000. They are planning ranges; contractor bids come later. Worked through for a 2,600 square foot split-level:
| Scenario | Arithmetic | Construction range |
|---|---|---|
| Whole house split level remodel | 2,600 x $300 and 2,600 x $550 | $780,000 to $1,430,000 |
| Plus a 700 square foot upper story | 700 x $350 and 700 x $650 | add $245,000 to $455,000 |
| Remodel and addition together | $780,000 + $245,000 and $1,430,000 + $455,000 | $1,025,000 to $1,885,000 |
| Rebuild new at the same 3,300 square feet | 3,300 x $400 and 3,300 x $900, plus $20,000 to $50,000 demolition | $1,340,000 to $3,020,000 |
The overlap between the last two rows is the honest answer to remodel or rebuild: neither wins on price alone, so the decision turns on structure, lot and what you want the house to be.
Fees. I quote a fixed fee for design and permit, set by the project budget and location, about $10,000 to $200,000 depending on scope.
Timeline. A typical project takes 2 to 4 months to design and submit for permit. In Seattle a remodel permit can be obtained in about 2 to 3 months; Eastside cities run their own review queues, so I check current times when we submit. Construction follows, and I administer it on your behalf.
Before you plan the remodel
Find out what your split-level can become
Send me the address and a few photos. The first feasibility check is free and usually takes about a day; an in-depth analysis is $1,500 and takes 2 to 3 weeks.
Questions
What is the best way to remodel a split-level house?
Start with the section. The moves that change a split-level most are reworking the entry and stair, opening the main level by replacing bearing walls with beams, raising the roof or adding a full upper story, converting the lower level to habitable space, and adding on. Decide the stair first, because it fixes where walls and beams can go, then test the roof and lower level against the structure and zoning.
Can you make a split-level house open concept?
Usually, yes. Walls between kitchen, dining and living rooms on the main level often carry the floor or roof above, so they are replaced with beams and posts and the loads are carried down to the foundation. Half-walls between levels can become open rails, but under the residential code an open side more than 30 inches above the floor below needs a guard at least 36 inches high, or 34 inches along a stair, with openings that do not pass a 4 inch sphere (4-3/8 inches on the open side of a stair).
Does a split-level remodel need a structural engineer?
For major changes, plan on one. The 2021 IRC as adopted in Washington treats a floor level offset as an irregularity in Seismic Design Categories C and D, and irregular portions must be designed by accepted engineering practice unless the framing sits on continuous perimeter foundations or the floors are lapped or tied as the code requires. Moving floors, cutting large floor openings or adding a story usually brings an engineered lateral design.
How much does a split level remodel cost on the Eastside?
Piper Cole uses planning ranges of $300 to $550 per square foot for whole house renovation and $350 to $650 per square foot for additions. For a 2,600 square foot split-level that is $780,000 to $1,430,000 for the remodel, and a 700 square foot upper story adds $245,000 to $455,000. These are planning ranges for construction; site, structure and finishes move them.
Can I add a second story to a split-level house?
Often, if the foundation and frame can carry it and zoning allows the height. Each city measures height differently: Sammamish lists a 35 foot maximum and 24 foot sidewall in R-4 and measures steep lots in segments, while Issaquah, outside shoreline areas, measures from the lower of average existing or finished grade. An engineer checks the footings and lateral system, and the addition must meet the energy code, including additional energy credits for additions over 150 square feet.
What ceiling height does a split-level lower level need?
Under the 2021 IRC as adopted in Washington, habitable rooms and hallways need at least 7 feet, and bathrooms and laundry rooms at least 6 feet 8 inches. In a basement containing habitable space, beams, girders and ducts may project down to 6 feet 4 inches. Every new bedroom needs an emergency escape opening of at least 5.7 square feet net clear (5 square feet at grade floor), with the sill no more than 44 inches above the floor.
How long does a split level remodel take?
Design to permit submission typically takes 2 to 4 months. In Seattle a remodel permit can be obtained in about 2 to 3 months; Eastside cities run their own review queues, so current times should be checked at submission. Construction time depends on scope, and a whole-house remodel with an addition takes longer than a main-level opening.
Should I remodel or tear down my split-level?
Remodel when the frame and foundation are sound, one good stair can organize the levels, and zoning allows what you need. Price a rebuild when the plan moves every floor, the lower level needs digging and new drainage, or the remodel cost per square foot approaches new construction, which Piper Cole plans at $400 to $900 per square foot plus $20,000 to $50,000 for demolition.
How much does an architect charge for a split level remodel?
Piper Cole quotes a fixed fee for design and permit, set by the project budget and location, of about $10,000 to $200,000 depending on scope. The first basic feasibility study is free and usually takes about a day; an in-depth analysis is $1,500 and takes 2 to 3 weeks.