
- Home
- Blog
Notes on Architecture
Blog
Guides by David Meade, AIA, on what things cost, what the code allows and how a project actually runs in Seattle and on the Eastside.
Guides
Bothell, WA Zoning and Building Permits: 2026 Guide
Bothell, Washington zoning for homeowners: 35 foot height, 5 foot side yards, hard surface limits, slopes, trees, shoreline and permit fees.
David Meade · October 21, 2026Custom Homes and New BuildsCustom Home Architect in Issaquah, WA: Fixed Fee
New home or teardown in Issaquah, WA? A Kirkland architect on lake and slope rules, review targets and a free feasibility check in about a day.
David Meade · October 21, 2026Custom Homes and New BuildsCustom Home Architect on Mercer Island: Fixed Fee
Custom home or teardown on Mercer Island? Kirkland architect: fixed design fee, the city's own rules, review targets, a free feasibility check in about a day.
David Meade · October 21, 2026Custom Homes and New BuildsCustom Home Architect in Redmond, WA: Fixed Fee
Custom home in Redmond, WA? The city caps a house at 4,500 sq ft, garage included. A Kirkland architect: fixed fee, free feasibility check in about a day.
David Meade · October 21, 2026Custom Homes and New BuildsCustom Home Architect in Sammamish, WA: Fixed Fee
New custom home in Sammamish, on the Plateau or the lake? A Kirkland architect: fixed design fee, the city's rules, a free feasibility check in about a day.
David Meade · October 21, 2026Costs, Fees and BudgetsIssaquah Building Permit Fees for a Remodel (2026)
What the City of Issaquah charges for permits on a $750,000 remodel: its 2026 fee documents worked line by line, with the source of each number.
David Meade · October 21, 2026Costs, Fees and BudgetsMercer Island Building Permit Fees for a Remodel (2026)
What the City of Mercer Island charges to permit a $750,000 remodel: its August 2026 fee schedule worked line by line, plus the charges outside it.
David Meade · October 21, 2026Costs, Fees and BudgetsSammamish Building Permit Fees for a Remodel (2026)
What the City of Sammamish charges for permits on a $750,000 remodel: the 2026 fee schedule worked line by line, with the trades and what sits outside it.
David Meade · October 21, 2026Custom Homes and New BuildsWaterfront Home Architect on Lake Sammamish: Fixed Fee
Four cities, four shoreline codes on one lake. Setbacks, limits on an old house and docks, from a Kirkland architect. Fixed fee, free feasibility check.
David Meade · October 21, 2026Eastside and Seattle Local GuidesWhole House Remodel Architect in Woodinville, WA: Fixed Fee
Remodeling a Woodinville house for $750,000 or more? A fixed design fee, a free feasibility check in about a day and the city's own rules on walls and review.
David Meade · October 21, 2026Costs, Fees and BudgetsBellevue Building Permit Fees for a Remodel (2026)
What Bellevue's own fee estimator returned for a $750,000 remodel in October 2026, worked line by line, with what sits outside it and what to confirm.
David Meade · October 16, 2026Custom Homes and New BuildsGut Renovation vs Rebuild in Seattle and the Eastside
Gut renovation or teardown and rebuild at $750,000 or more? What your city's code lets a gut keep, what a rebuild resets, and how to decide with facts.
David Meade · October 16, 2026Remodeling and RenovationHow Long Does a Whole House Remodel Take in Seattle?
How long a whole house remodel takes in Seattle and the Eastside: design, each city's own review numbers, a sample calendar, and why I give no build time.
David Meade · October 16, 2026Eastside and Seattle Local GuidesKenmore, WA Zoning and Building Permits: 2026 Guide
Kenmore, Washington zoning for homeowners: R-4 and R-6 yards, 35 foot height, impervious limits, Lake Washington shoreline buffer, trees and permits.
David Meade · October 16, 2026Costs, Fees and BudgetsKirkland Building Permit Fees for a Remodel (2026)
What the City of Kirkland charges for permits on a $750,000 remodel: the 2026 fee schedule worked line by line, plus trades, drainage, trees and impact fees.
David Meade · October 16, 2026Eastside and Seattle Local GuidesLake Forest Park Zoning Code and Map: What You Can Build
Lake Forest Park zoning for homeowners: RS zones, 30 foot height, coverage caps, steep slopes, tree permits, Lake Washington shoreline and permit times.
David Meade · October 16, 2026Eastside and Seattle Local GuidesMercer Island Zoning Explained: R-15, Setbacks, Height
Mercer Island zoning in plain English: the four zones, setbacks, floor area, height, lot coverage and Lake Washington rules, with a worked R-15 example.
David Meade · October 16, 2026Eastside and Seattle Local GuidesNewcastle, WA Zoning and Building Permits: 2026 Guide
Newcastle, Washington zoning for homeowners: R-4 and R-6 yards, 30 foot height, coverage, steep slope, coal mine and stream buffers, trees, ADUs and permits.
David Meade · October 16, 2026Costs, Fees and BudgetsRedmond Building Permit Fees for a Remodel (2026)
What the City of Redmond charges for permits on a $750,000 remodel: the 2026 fee schedule worked line by line, plus trades, trees and impact fees.
David Meade · October 16, 2026Remodeling and RenovationSchematic Design vs Design Development on a Remodel
What happens in each phase of an architect's work on a whole house remodel, what you approve at each one, and where the permit sits.
David Meade · October 16, 2026Remodeling and RenovationStructural Engineer for a Home Remodel: Seattle and Eastside
When a home remodel or addition needs a structural engineer in Seattle and on the Eastside: triggers, who may stamp, what they deliver, schedule.
David Meade · October 16, 2026Eastside and Seattle Local GuidesWhole House Remodel Architect in Clyde Hill, WA
Remodeling in Clyde Hill for $750,000 or more? The city's $493,000 substantial remodel line, 1953 grade height rule, a fixed fee and a free one-day check.
David Meade · October 16, 2026Eastside and Seattle Local GuidesWhole House Remodel Architect in Issaquah, WA: Fixed Fee
Remodeling an Issaquah house for $750,000 or more? A fixed design fee, a free one-day feasibility check and the city's own code and review times.
David Meade · October 16, 2026Eastside and Seattle Local GuidesWoodinville Zoning Code and Map: What You Can Build
Woodinville zoning for homeowners: R-1 to R-8 yards, 35 foot height, roof coverage, creek and slope buffers, trees, and which lots follow King County.
David Meade · October 16, 2026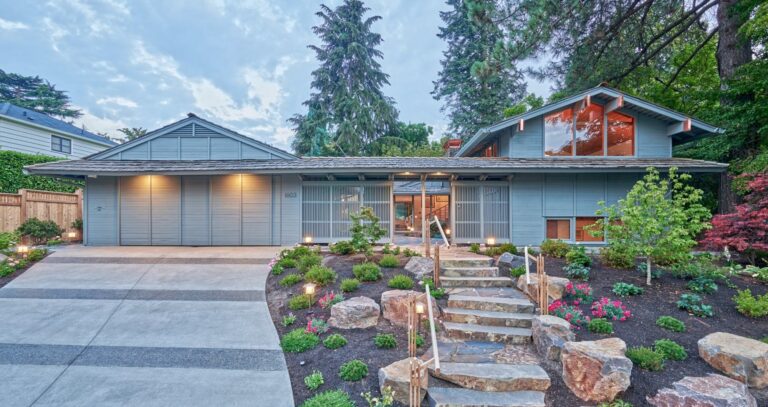
Hiring an architect to tear down and rebuild in Seattle and on the Eastside
Tearing down and rebuilding? The architect’s first job is what your lot allows. Free feasibility check, about a day. Fixed fee for design and permit.
David Meade · October 8, 2026
Hiring a waterfront home architect on Lake Washington or Lake Sammamish: what to check before you sign
Hiring a waterfront home architect on Lake Washington? Shoreline rules decide your design first. Free one-day feasibility check, fixed design fee.
David Meade · October 8, 2026
Whole house remodel architect in Bellevue, WA
Planning a $750,000+ remodel in Bellevue? Fixed-fee architect who knows the city’s remodel rules. Start with a free feasibility check, usually about a day.
David Meade · October 8, 2026Whole house remodel architect in Medina, Washington
Whole house remodel architect for Medina, WA homes from $750,000. Free one-day feasibility check, then a fixed design fee. Call David Meade.
David Meade · October 8, 2026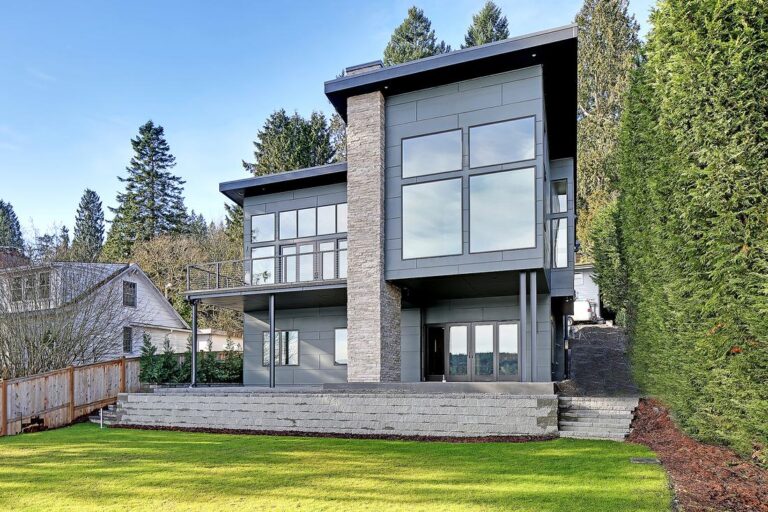
Whole house remodel architect on Mercer Island
Whole house remodel architect for Mercer Island owners with $750,000+ budgets. Free one-day feasibility check, then a fixed design and permit fee.
David Meade · October 8, 2026Hiring a remodel architect in Redmond, Washington: what a whole house remodel takes here
Remodel architect for Redmond, Washington houses from $750,000. Free one-day feasibility check, fixed design fee, Redmond size cap and fees checked first.
David Meade · October 8, 2026Whole house remodel architect in Sammamish, on the Plateau and on Lake Sammamish
Whole house remodel architect for Sammamish owners from $750,000. Free one-day feasibility check, fixed design fee, lake and upland rules checked.
David Meade · October 8, 2026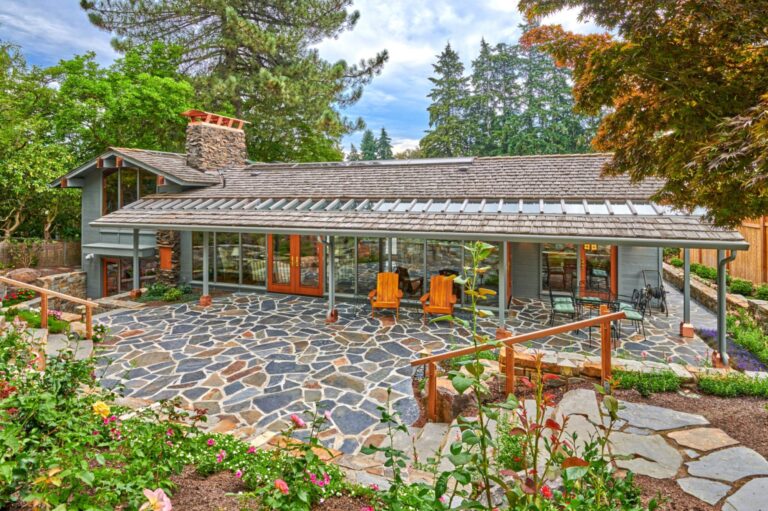
Hiring a whole house remodel architect in Seattle
Hiring a whole house remodel architect in Seattle? Free one-day feasibility check, fixed design fee, and the 2026 Seattle rules for $750,000+ remodels.
David Meade · October 8, 2026Getting a house demolished for a rebuild in Seattle and on the Eastside: permits, asbestos and the order of work
What it takes to demolish a house for a rebuild in Seattle and the Eastside: permit, asbestos notice, utilities, trees and the order that avoids an idle lot.
David Meade · October 7, 2026Hunts Point, Washington building permits, zoning and shoreline rules for a remodel or rebuild in 2026
Hunts Point, WA permit rules for a remodel or rebuild: pre-application at $25,000, floor area ratio, height, shoreline setbacks, fees and hours.
David Meade · October 7, 2026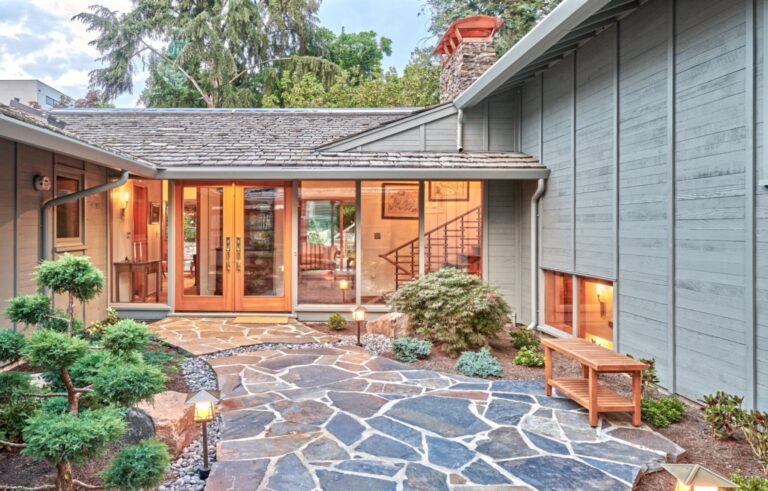
What a building permit costs in Seattle for a major remodel
What a Seattle building permit costs on a $750,000 remodel: the 2026 SDCI fee table worked step by step, the extra reviews, and how Eastside cities differ.
David Meade · October 7, 2026Seattle stormwater code for a remodel or addition: what triggers it and what the permit set must show
How Seattle's 2026 stormwater code applies to a remodel, addition or rebuild: the 750 and 1,500 square foot lines and what permits must show.
David Meade · October 7, 2026Swimming pool permits in Seattle and on the Eastside: what a pool adds to a remodel permit
Pool permits in Seattle, Bellevue, Kirkland, Mercer Island and Medina: the 2021 pool code, barriers, setbacks, hot tub covers and sequencing with a remodel.
David Meade · October 7, 2026What the Washington energy code asks of a remodel or an addition
How the 2021 Washington State Energy Code treats a remodel or addition: windows, insulation, ducts, energy credits, blower door tests, conversions, Seattle.
David Meade · October 7, 2026When a remodel counts as a new house: the Eastside thresholds, city by city
Each Eastside city draws the line between a remodel and a new house differently: dollars, percent of value, wall length or years. The tests, side by side.
David Meade · October 7, 2026Yarrow Point zoning, building permits and shoreline rules for a remodel or rebuild in 2026
Yarrow Point zoning and building permits: height 25 ft above 1959 grade or 31 ft finished, 25 and 10 ft setbacks, 30% coverage, 50 ft shoreline setback.
David Meade · October 7, 2026Planning a million dollar remodel in Seattle and on the Eastside
Planning a $750,000 to $2M+ remodel in Seattle or on the Eastside? What the money buys per sq ft, where it goes, fees, timeline and leveling bids.
David Meade · October 1, 2026Rambler remodel in Seattle and on the Eastside: an architect’s guide to the big decisions
Planning a big rambler remodel in Seattle or the Eastside? An architect on opening the plan, vaulting, second stories, seismic, energy code and cost.
David Meade · October 1, 2026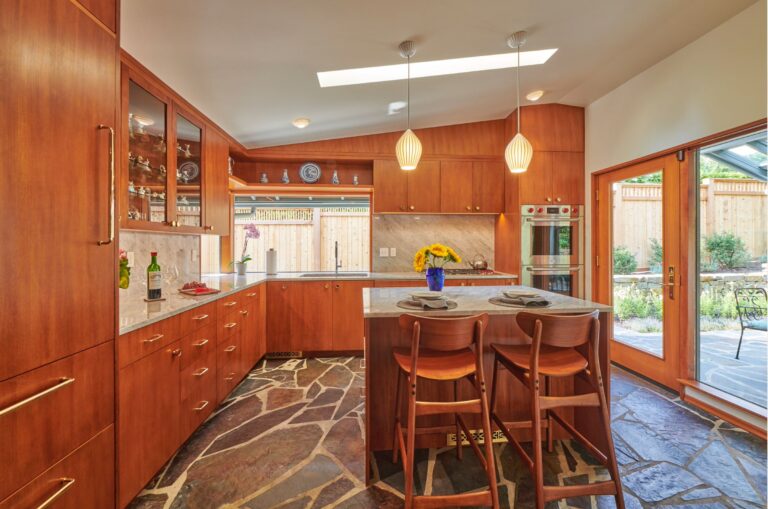
Can you live in your house during a renovation? How I help Seattle and Eastside owners decide
Can you live in your house during a renovation? An architect's guide for Seattle and Eastside owners: scopes that force a move, phasing, lead, asbestos, cost.
David Meade · October 1, 2026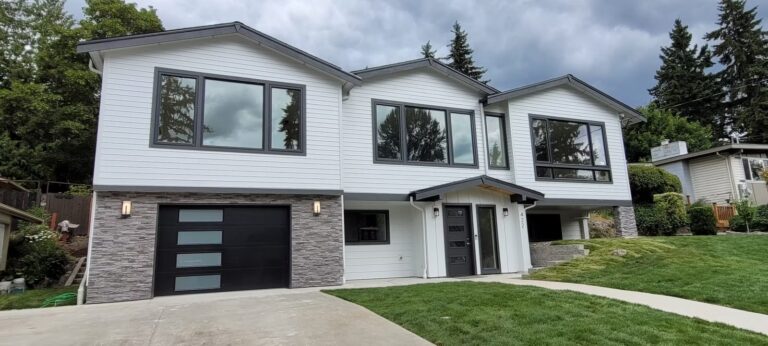
Split level remodel on the Eastside: an architect’s guide to the big moves, the code and the cost
Planning a major split level remodel in Bellevue, Kirkland, Sammamish or Issaquah? Entry and stair, open plan, raising the roof, lower level code, cost.
David Meade · October 1, 2026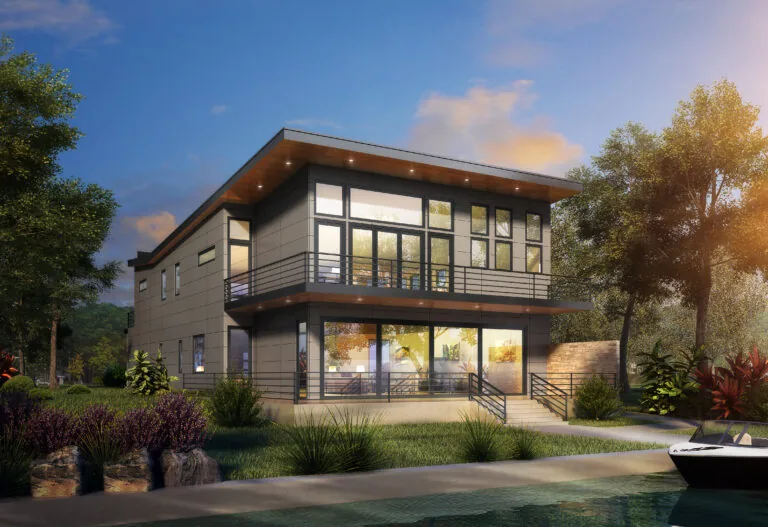
Remodeling a waterfront home on Lake Washington, Lake Sammamish or the Sound: what changes on the water
Remodeling a house on Lake Washington, Lake Sammamish or the Sound? How shoreline rules, setbacks and a grandfathered footprint shape what you can change.
David Meade · October 1, 2026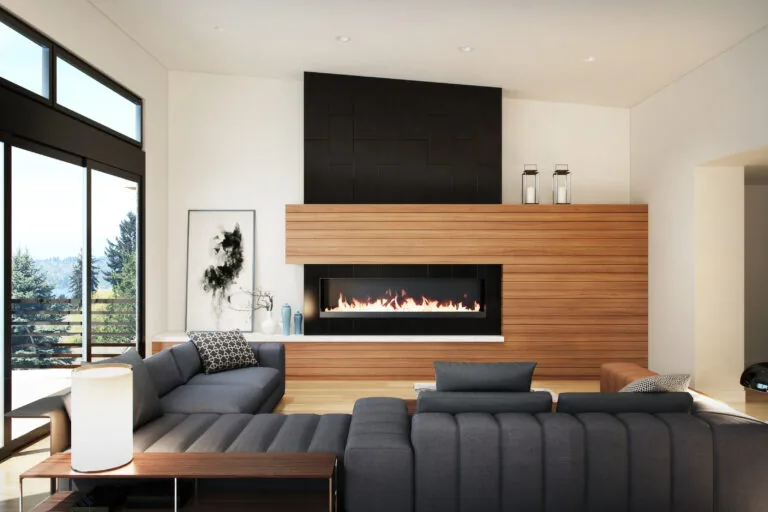
Home elevators in Washington: how to design one into a custom home
Planning a home elevator in a new custom home in Washington: who permits it (L&I or Seattle SDCI), ASME A17.1 rules, shaft, pit, drive types, cost drivers.
David Meade · September 27, 2026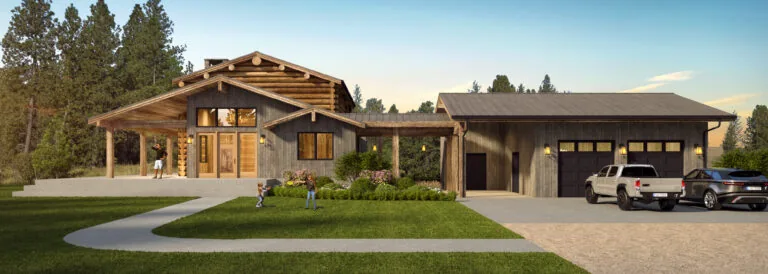
Issaquah zoning and building permits: what you can build on your lot in 2026
Issaquah zoning for homeowners: SF-E, SF-S and SF-SL setbacks, the 30 foot height rule, impervious limits, steep slopes, trees, ADUs and the building permit.
David Meade · September 27, 2026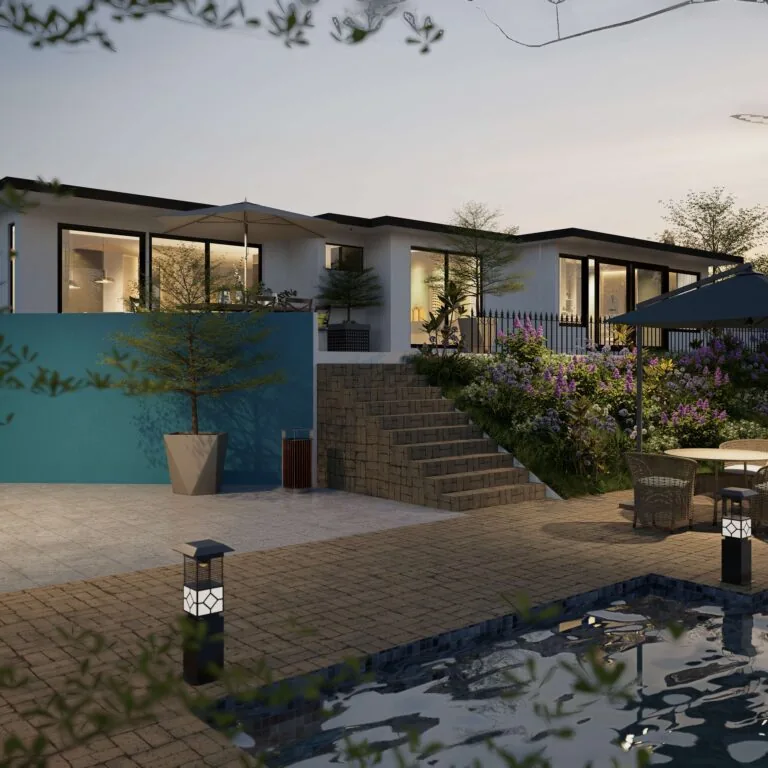
Redmond zoning explained: what the Zoning Code lets you build on your lot
Redmond zoning for homeowners: the NR zone, setbacks, 38 ft height, the 4,500 sq ft size cap, the new square footage fee, trees and Lake Sammamish lots.
David Meade · September 27, 2026Sammamish zoning and building permits: what you can build on your lot in 2026
Sammamish zoning for homeowners: R-1, R-4 and R-6 rules, setbacks that grow with house size, FAR, hardscape, trees, lakes, fees and permits.
David Meade · September 27, 2026Shoreline exemptions in Washington: building or remodeling a waterfront house without a substantial development permit
Building or remodeling a house on Lake Washington or the Sound? You likely need a written shoreline exemption, not a full permit. How it works in 2026.
David Meade · September 27, 2026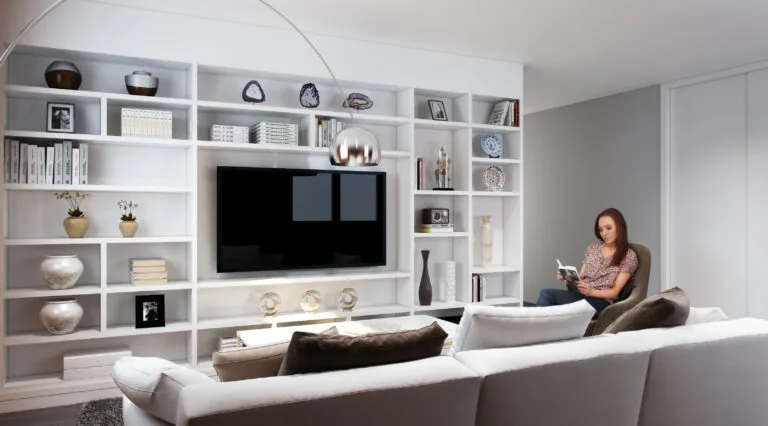
Basement dig out in Seattle and on the Eastside: underpinning, house lifting, code and cost
Lowering a basement or turning a crawl space into living space in Seattle or the Eastside: underpinning vs lifting, ceiling height, egress, permits, costs.
David Meade · September 26, 2026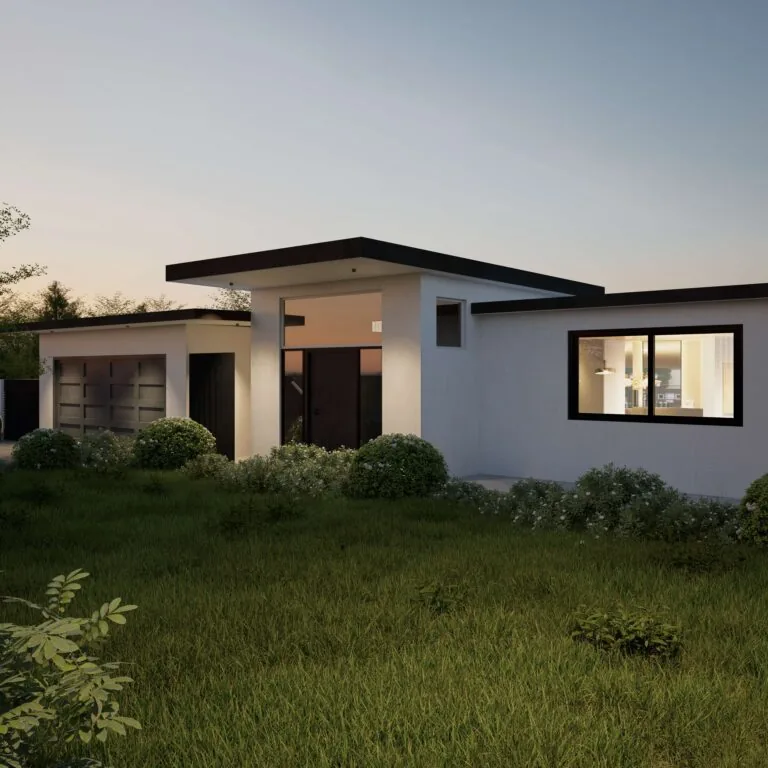
Bellevue zoning explained: what the Land Use Code lets you build on your lot
Bellevue zoning for homeowners: the 2025 zone names, setbacks, height limit, lot coverage, FAR and lakefront rules in the Land Use Code, September 2026.
David Meade · September 26, 2026
Clyde Hill building permits, height and view rules: what you can build in 2026
Clyde Hill building permit rules for a new house or remodel: 25 ft above 1953 grade, 30 and 35 ft setbacks, 30% coverage, construction hours, permit steps.
David Meade · September 26, 2026
How do I finance a custom home build in Seattle or on the Eastside?
How construction-to-permanent loans, draws and land equity work, and what a lender needs from the design side before it will fund a custom home in Washington.
David Meade · September 26, 2026Kirkland zoning explained: what the code lets you build on your lot
Kirkland zoning for homeowners: RS, RSX and RSA zones, setbacks and the 15 foot side yard rule, height, lot coverage, FAR, trees and waterfront lots.
David Meade · September 26, 2026Medina, WA building permits, zoning and tree code: what you can build in 2026
Medina, WA building rules for a new house or rebuild: R-16 to R-30 setbacks, structural coverage, height, the tree code, permits and timelines.
David Meade · September 26, 2026Mercer Island building permits, zoning and tree code: what you can build in 2026
Mercer Island zoning, setbacks, floor area, tree code and shoreline rules for a new house or rebuild, plus how to apply and what permit timelines look like.
David Meade · September 26, 2026
Should I remodel my house or tear it down and rebuild?
Remodel at $300 to $550 a sq ft, add on at $350 to $650, or rebuild at $400 to $900? The code threshold that often decides it, and a scorecard for your house.
David Meade · September 26, 2026What Seattle’s tree ordinance means for building a house
Seattle's tree code for new homes, teardowns and additions: tiers, Tier 2 removal, protection areas, permit plans and in-lieu fees, as of 2026.
David Meade · September 26, 2026What the 2021 Washington State Energy Code means for your new home
The 2021 Washington State Energy Code for a new Seattle or Eastside home: credits by size, heat pump vs gas, walls, windows, air testing and the EV circuit.
David Meade · September 26, 2026
Who actually builds your ADU on the Eastside and in Seattle, and how an architect fits
Design-build, architect-led or contractor-first: who carries the design risk, and Seattle's 1 to 3 week pre-approved plan route against Kirkland's 5 to 9 weeks.
David Meade · September 24, 2026Custom home build estimates and contracts, and how to read what a builder is actually quoting
Why two builder bids for the same house differ by six figures, what an allowance schedule hides, and how to level two bids properly. Eastside construction runs $400 to $900 a sq ft.
David Meade · September 24, 2026
Are second story additions worth it in Seattle and on the Eastside?
Second stories run $350 to $550 per sq ft on the Eastside, and foundation work adds $30k to $100k. When going up pays off, and when it does not.
David Meade · September 17, 2026Kitchen remodel cost in Bellevue
Bellevue kitchens split into three tiers, from a $40k refresh to a $200k structural open plan. What decides which one you are in. Call David direct.
David Meade · September 17, 2026
Lakefront home design on Lake Washington
Shoreline rules, buildable area and real cost per square foot for a Lake Washington home. Custom homes run $400 to $900 per sq ft.
David Meade · September 17, 2026
Room addition cost in Kirkland and the Eastside
Bedroom additions $85k to $165k, primary suites $220k to $400k in Kirkland. Real 2026 ranges, permit timelines and where the money goes.
David Meade · September 17, 2026Second story addition over a garage
Building over an attached garage is often the cheapest square footage you can add. Real 2026 Seattle costs, the slab problem, and when it works.
David Meade · September 17, 2026
ADU Architect in Seattle, WA Backyard Cottages & Garage Conversions
ADU architect in Seattle, WA. Piper Cole Architects designs and permits backyard cottages and garage conversions across the city.
David Meade · July 3, 2026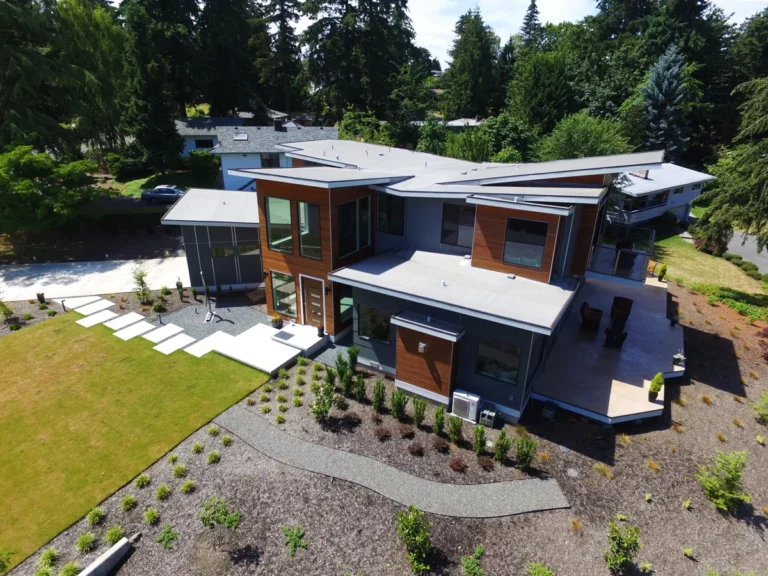
Custom Home Architect in Seattle, WA
Custom home architect in Seattle, WA. From modern infill to view lots, Piper Cole Architects delivers full-service design. Architect since 1996, 20 to 30 projects a year.
David Meade · July 3, 2026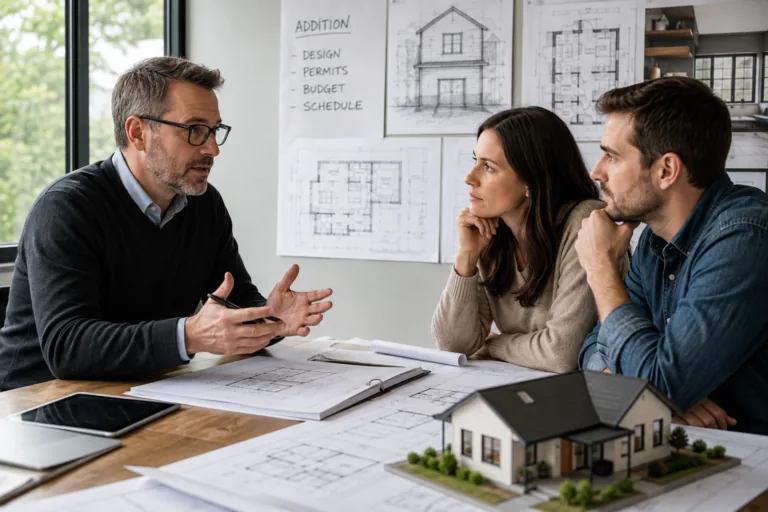
Home Addition in Seattle: Architect vs. Contractor, Which Do You Need?
Home addition in Seattle: do you need an architect or a contractor first? How to decide, and what each brings. Piper Cole Architects, Kirkland WA.
David Meade · July 3, 2026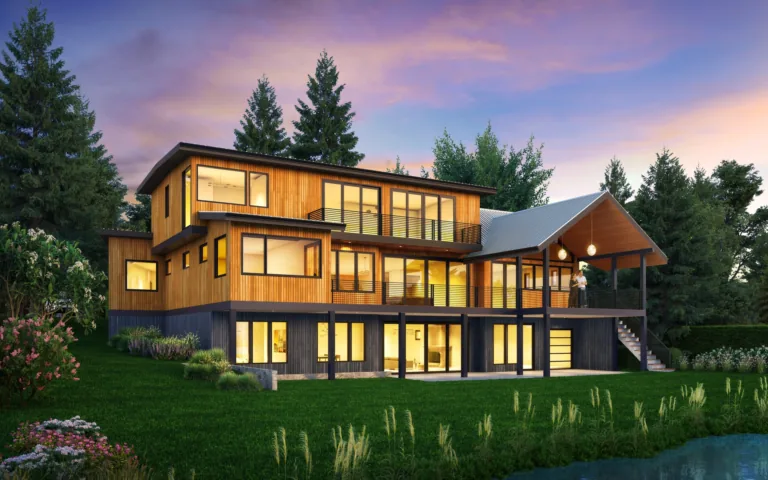
ADU Cost Guide: Seattle Eastside 2026
What an ADU really costs in Kirkland, Bellevue, Redmond and Sammamish, by type, with an estimator and city permit fees. Call David on 425 753 6452.
David Meade · July 2, 2026Architect in Maple Valley, WA Custom Homes on Rural Lots
Architect in Maple Valley, WA specializing in custom homes on rural and large lots. Piper Cole Architects.
David Meade · July 2, 2026How to Read Architectural Drawings: A Seattle Homeowner’s Guide”
Learn how to read architectural drawings, including floor plans, elevations, sections, site plans, scales and symbols, with this homeowner-friendly guide.
David Meade · July 2, 2026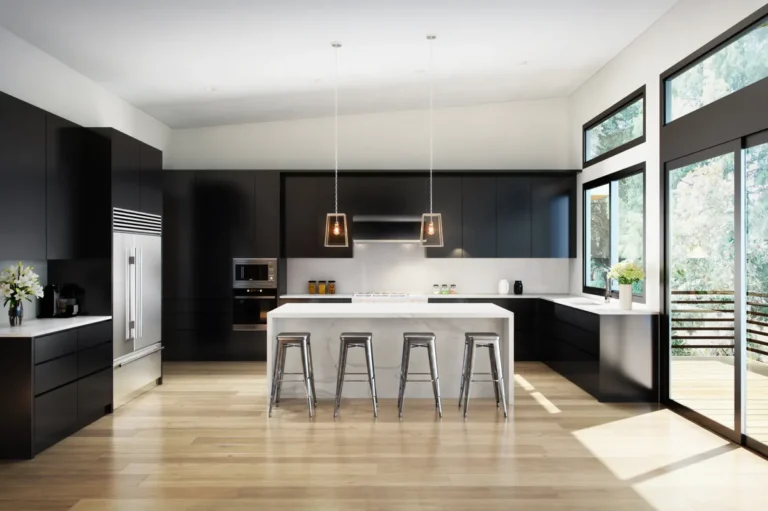
Kitchen Renovation Architect in Seattle, WA
Do you need an architect for a kitchen renovation in Seattle? The honest answer depends on what you want to change. Find out here.
David Meade · July 2, 2026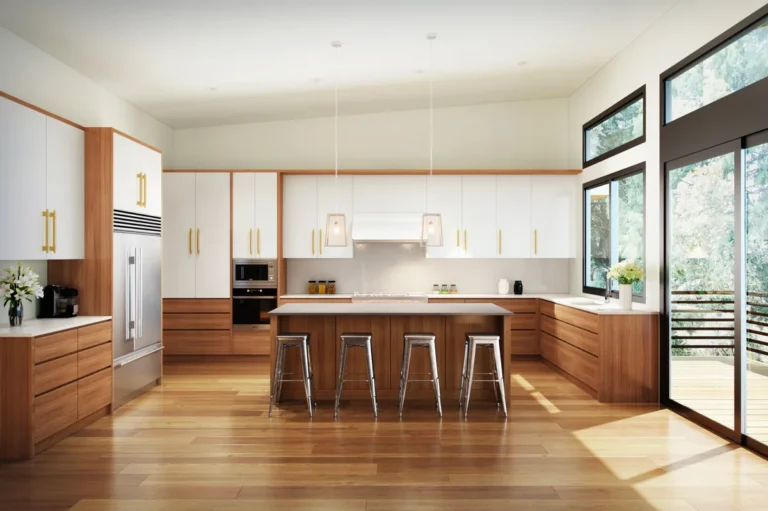
Open Floor Plan & Load-Bearing Wall Removal in Seattle Homes
Removing a load-bearing wall in your Seattle home? Structural requirements, permit process, and realistic costs explained by Piper Cole Architects.
David Meade · July 2, 2026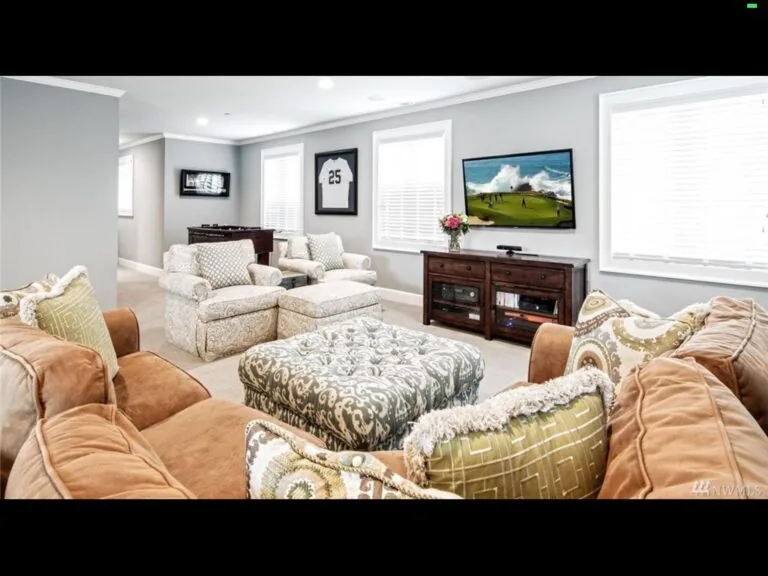
Passive House Architect in Seattle, WA
Piper Cole Architects designs high-performance Passive House homes in Seattle and the Eastside, using airtight, efficient and climate-responsive design.
David Meade · July 2, 2026Second Story Addition Architect in Bellevue, WA
Going up instead of moving in Bellevue: the foundation question, real 2026 costs and the permit timeline. Call a licensed architect direct.
David Meade · July 2, 2026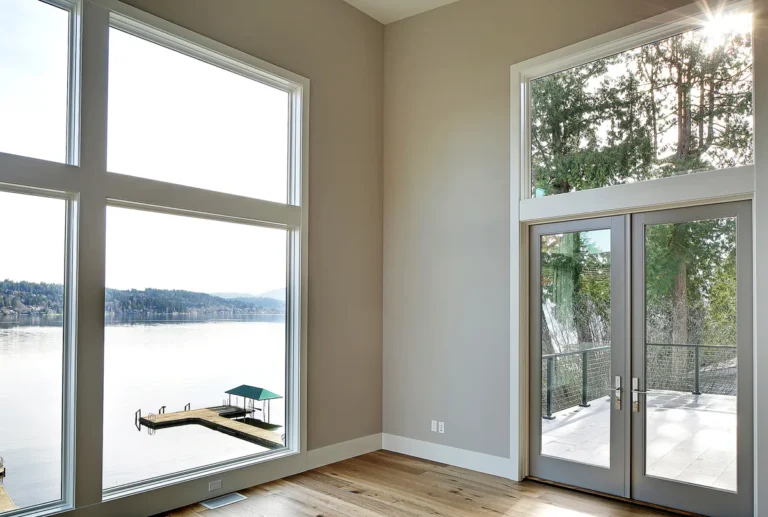
Waterfront Architect in Kirkland, WA
Waterfront architect in Kirkland, WA. Piper Cole Architects designs lakefront homes and additions within shoreline regulations.
David Meade · July 2, 2026When Do You Need an Architect in Seattle? (And When You Don’t)
When do you need an architect in Seattle (and when you don't)? How to tell, by project type and permit needs. From Piper Cole Architects.
David Meade · July 2, 2026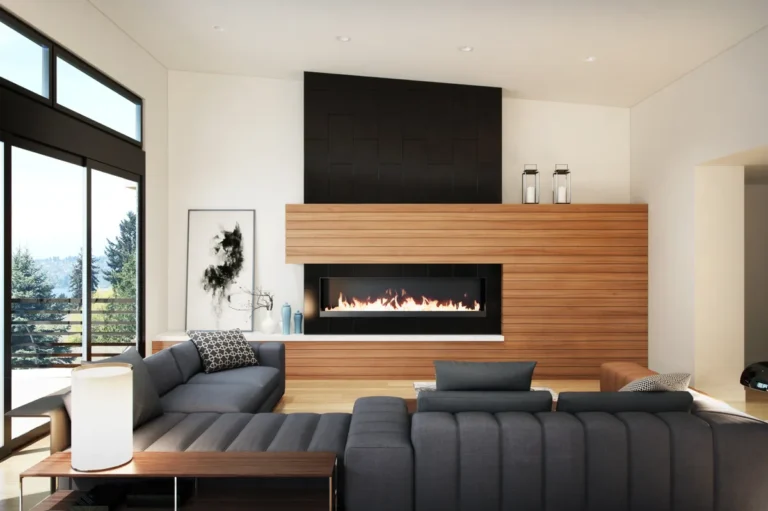
Whole House Remodel Cost in Bellevue, WA 2026
Whole-house remodel cost in Bellevue, WA (2026): real budget ranges and the factors that drive them, explained by licensed architects at Piper Cole.
David Meade · July 2, 2026
Custom Home Architect in Kirkland, WA
Custom home architect in Kirkland, WA. Piper Cole Architects designs Northwest Contemporary and lakefront homes with local permit expertise.
David Meade · July 1, 2026Home Addition Architect in Kirkland, WA
Second stories, room additions and primary suites in Kirkland, with the structural work and the permit set handled. Call David Meade on 425 753 6452.
David Meade · July 1, 2026Seattle ADU Permit Timeline 2026: What to Expect
How long does it really take to permit an ADU in Seattle in 2026? Phase-by-phase timeline with realistic numbers from Piper Cole Architects in Kirkland.
David Meade · July 1, 2026Second Story Addition Architect in Kirkland, WA
Adding a floor in Kirkland: whether your foundation takes it, what it costs, and the permit path. Licensed architect, call 425 753 6452.
David Meade · July 1, 2026ADU Architect in Bellevue, WA DADUs, Garage Conversions & AADUs
What Bellevue actually allows for a DADU or attached ADU in 2026, what it costs to build, and how long permitting takes. Talk to the architect direct.
David Meade · June 30, 2026Design-Build vs Architect in Seattle: What Homeowners Need to Know
Design-build vs hiring an architect in Seattle: pros, cons, cost, and control compared for homeowners. Honest guidance from Piper Cole Architects.
David Meade · June 30, 2026Washington ADU Laws 2026: Complete Guide for Seattle Eastside Homeowners
Washington ADU laws in 2026: a complete guide for Seattle Eastside homeowners on rules, size limits, and permits.
David Meade · June 30, 2026
What a Whole House Remodel Costs Here
What an Eastside whole house remodel costs by depth, the code trigger that moves budgets six figures, and an estimator for your house. Call 425 753 6452.
David Meade · June 30, 2026Bellevue Building Permit Guide 2026: What Homeowners Need to Know
Guide to residential building permits in Bellevue, WA for 2026. Timelines, zoning basics, and when you need an architect.
David Meade · June 29, 2026Kitchen Addition Architect on Seattle’s Eastside
Kitchen addition architect on the Seattle Eastside. Expand and reconfigure with structural, permit-ready design from Piper Cole Architects.
David Meade · June 29, 2026ADU Architect in Sammamish, WA
ADU architect in Sammamish, WA. Piper Cole Architects designs and permits DADUs, garage conversions, and backyard cottages on the plateau.
David Meade · June 27, 2026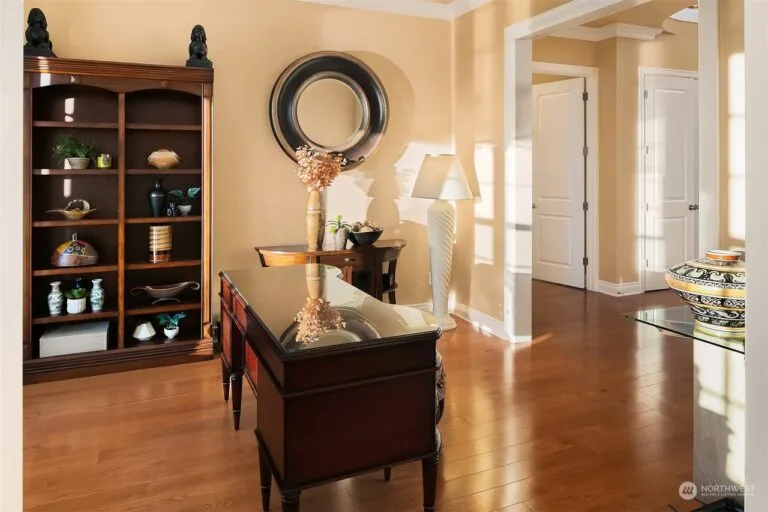
Architect vs Interior Designer in Seattle: What’s the Difference?
Architect vs interior designer in Seattle: who does what, when you need each, and how they work together. Clear guidance from Piper Cole Architects.
David Meade · June 27, 2026
Custom Home Architect in Bellevue, WA: Fixed Fee
Modern custom home architect in Bellevue, WA. Piper Cole Architects designs contemporary Eastside residences with full permit service. free feasibility check.
David Meade · June 27, 2026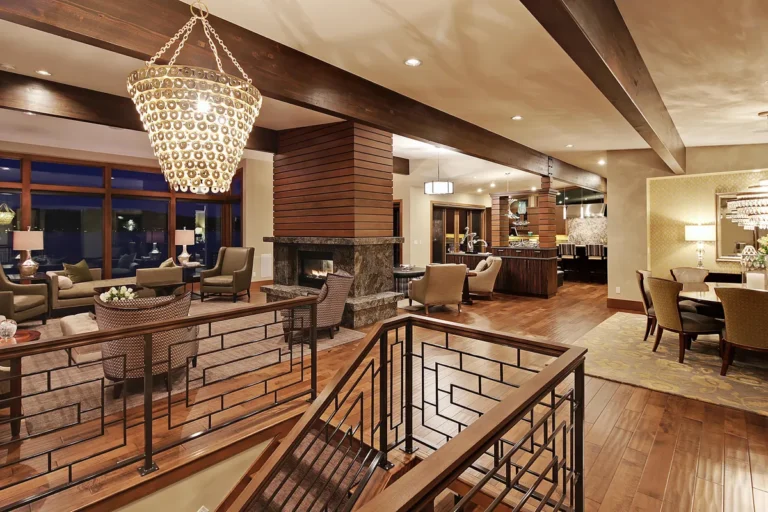
Home Remodel Architect in Kirkland, WA
Home remodel architect in Kirkland, WA for whole-house and structural renovations. Piper Cole Architects: architect-led, permit-ready plans.
David Meade · June 27, 2026Second Story Addition Architect on Seattle’s Eastside
Second story addition architect for the Seattle Eastside. Structural checks, permit drawings and real 2026 costs. Call David Meade direct on 425 753 6452.
David Meade · June 27, 2026
Architect in Sammamish, WA
Custom home architect on the Sammamish Plateau, WA. Piper Cole Architects designs new homes and additions for Sammamish lots.
David Meade · June 24, 2026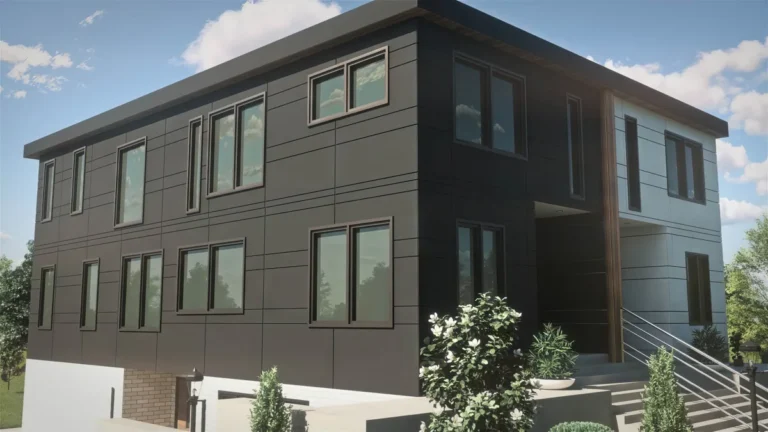
HB 1110 Middle Housing on Seattle’s Eastside: A Licensed Architect’s Guide
HB 1110 middle housing on the Seattle Eastside: what the new density law means for your lot, from a licensed architect. Piper Cole Architects.
David Meade · June 24, 2026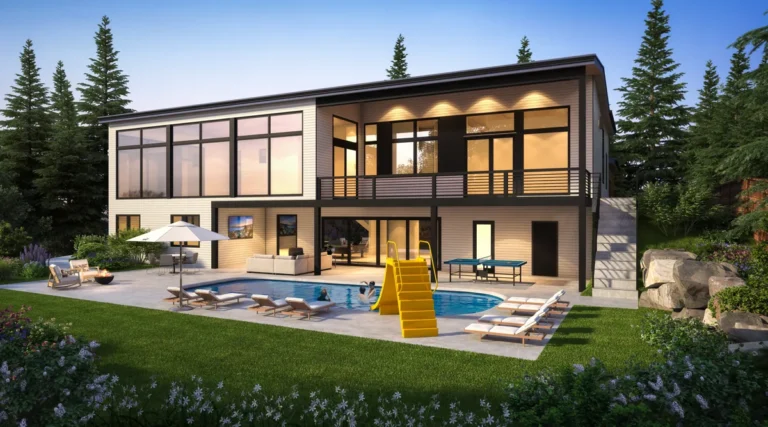
Luxury Home Architect on Seattle’s Eastside
Estate residences in Medina, Clyde Hill, Hunts Point and Mercer Island. Waterfront and difficult sites. Principal led. Call David Meade direct.
David Meade · June 24, 2026Questions to Ask an Architect Before You Hire: Seattle Eastside Guide
The essential questions to ask an architect before you hire, for Seattle Eastside homeowners. A practical checklist from Piper Cole Architects.
David Meade · June 24, 2026Architect in Clyde Hill, WA: Luxury Home Design
Architect in Clyde Hill, WA for luxury custom homes and estate renovations. Piper Cole Architects. free feasibility check.
David Meade · June 23, 2026Acoustic Design for Open-Plan Homes with Work-From-Home
Designing quiet, work-from-home-friendly open-plan spaces: acoustic zoning, materials, and layout tips from Piper Cole Architects for PNW homes.
David Meade · June 22, 2026ADU vs DADU in King County (2026): Rules, Cost & Timeline
ADU vs DADU in King County for 2026 compare attached and detached units side by side, with rules, costs and typical permit timelines.
David Meade · June 22, 2026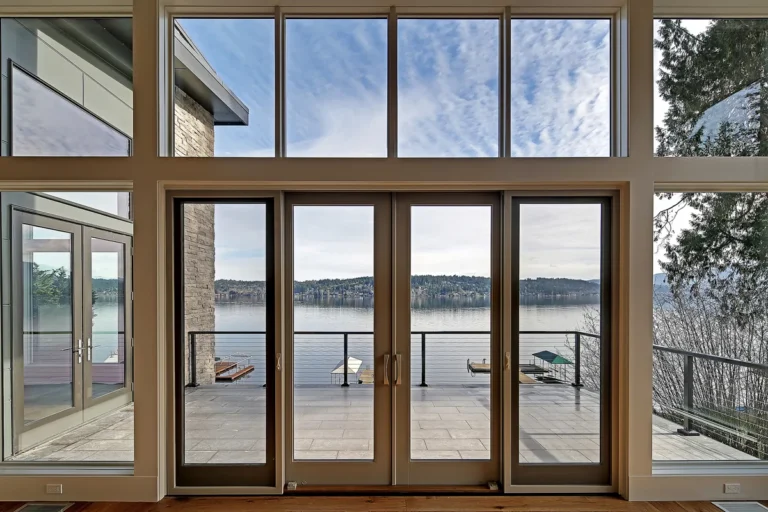
Biophilic Design & Daylighting for Seattle Homes
Biophilic design and daylighting for Seattle homes: how to bring in light and nature in a cloudy climate. Architect insight from Piper Cole, Kirkland WA.
David Meade · June 22, 2026How to Choose a General Contractor on the Eastside (2026)
How to choose a general contractor on the Seattle Eastside (2026): vetting, bids, and red flags explained by architects. Piper Cole Architects.
David Meade · June 22, 2026How to Compare Architect Proposals in Seattle (2026)
How to compare architect proposals in Seattle (2026): fees, scope, and what to watch for, so you can choose with confidence. Piper Cole Architects.
David Meade · June 22, 2026How to Prepare for Your First Architect Consultation
How to prepare for your first architect consultation: what to bring, what to ask, and how to get the most from it. Piper Cole Architects, Kirkland WA.
David Meade · June 22, 2026HRV vs ERV: Which Ventilation Is Right for PNW Homes?
HRV vs ERV ventilation for Pacific Northwest homes: which system fits our damp climate, and why it matters. Architect guidance from Piper Cole.
David Meade · June 22, 2026Lot Coverage, Setbacks & FAR Explained (Plain English)
Lot coverage, setbacks, and FAR explained in plain English for Seattle homeowners, so you know what you can build. From Piper Cole Architects.
David Meade · June 22, 2026Building on Medina’s Shoreline: Regulations & Design (2026)
Building on Medina's shoreline (2026): regulations, permits, and design strategies for waterfront lots, from Piper Cole Architects.
David Meade · June 22, 2026Mixed-Use Building Design in Seattle: Residential Over Retail
Mixed-use building design in Seattle: residential over retail, zoning, and code essentials for developers. Piper Cole Architects.
David Meade · June 22, 2026Moisture Management in Pacific Northwest Renovations
Moisture management in Pacific Northwest renovations: how to keep rain and rot out of your remodel. Architect guidance from Piper Cole, Kirkland WA.
David Meade · June 22, 20269 Red Flags in an Architect Proposal (and What to Ask)
9 red flags to watch for in an architect proposal, and what to ask instead, so you hire with confidence. From Piper Cole Architects, Kirkland WA.
David Meade · June 22, 2026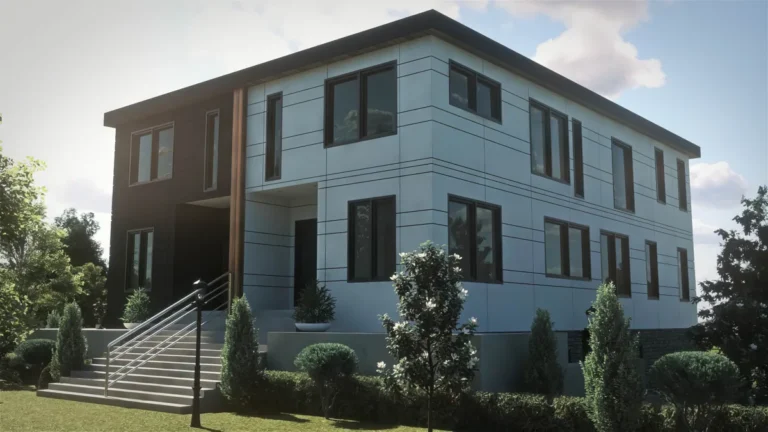
Triplex & Fourplex Design in Seattle Under HB 1110 (2026)
Triplex and fourplex design in Seattle under HB 1110 (2026): what the density law allows and how to design for it. Piper Cole Architects.
David Meade · June 22, 2026What Happens After You Hire an Architect: The First 90 Days
What happens after you hire an architect: the first 90 days, phase by phase, so you know exactly what to expect. From Piper Cole Architects.
David Meade · June 22, 2026Why Civic Architecture Needs a Different Process
Why civic architecture needs a different process: public projects, stakeholders, and codes explained by Piper Cole Architects.
David Meade · June 22, 2026Wood vs Steel vs ICF: Choosing a Structural System
Wood vs steel vs ICF: how to choose a structural system for your home, with pros, cons, and cost. Architect guidance from Piper Cole Architects.
David Meade · June 22, 2026Architect vs. Draftsman in Seattle: What Is the Difference and Who Do You Need?
Architect or draftsman for your Seattle project? The difference in training, scope, liability, and cost, and which one your project actually requires.
David Meade · June 1, 2026Duplex Design in Seattle (2026): What the New Zoning Allows
Seattle now allows duplexes on most residential lots. A guide to duplex design, HB 1110 zoning, construction costs, and maximizing your lot in 2026.
David Meade · June 1, 2026Garage Apartment Design in Seattle: ADU Over a Garage
A garage apartment combines parking and living space in one structure. Seattle design rules, costs, and how to add an ADU above a garage in 2026.
David Meade · June 1, 2026Building a Home Office ADU in Seattle: Design, Cost, and Considerations
A detached home office ADU gives Seattle remote workers true separation. Design strategies, costs, permit path, and dual-use flexibility for 2026.
David Meade · June 1, 2026How to Read a Floor Plan: A Homeowner’s Guide to Architectural Symbols
Learn to read architectural floor plans. Understand symbols for doors, windows, walls, dimensions, and fixtures so you can review your architect drawings.
David Meade · June 1, 2026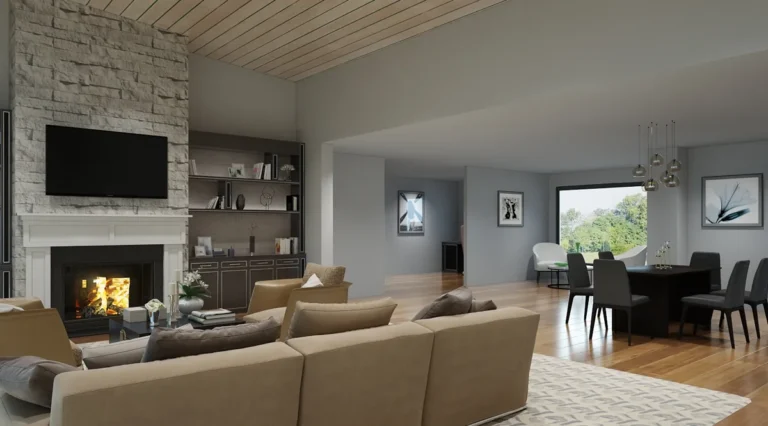
Multigenerational Home Design in Seattle: Designing for Extended Family
Designing a Seattle home for multiple generations. In-law suites, dual primary suites, ADUs, and privacy strategies for extended family living.
David Meade · June 1, 2026Seattle Backyard Cottage (DADU) Complete Guide 2026: Design, Permits, Cost
Everything Seattle homeowners need to know about backyard cottages (DADUs) in 2026.
David Meade · June 1, 2026Architect in Shoreline, WA: Mid-Century Renovation and ADU Design
Architecture services in Shoreline, WA. Mid-century modern renovation, ADU design, home additions, and new construction near the Shoreline Link station.
David Meade · June 1, 2026Two-Story ADU Design in Seattle: Maximizing a Small Footprint
Two-story DADUs let Seattle homeowners maximize living space on a small footprint. Design strategies, height limits, costs, and permits for 2026.
David Meade · June 1, 2026What Is the Design Development Phase? A Homeowner’s Guide
Design development is the architecture phase where your project takes real shape. What happens, what you decide, and why this phase matters most.
David Meade · June 1, 2026Accessible Home Design and Aging in Place in Seattle: What to Build Now
Accessible home design and aging in place in Seattle. Universal design, ADU in-law suites, permits, and accessible renovation.
David Meade · May 30, 2026How Much Rental Income Can an ADU Generate in Seattle? (2026)
How much rent does an ADU generate in Seattle in 2026? Real income numbers, ROI analysis, and break-even timelines for backyard cottages and garage.
David Meade · May 30, 2026What Architectural Drawings Include: A Complete Guide for Homeowners
What is in a full set of architectural drawings? Site plans, floor plans, elevations, sections, details, and structural sheets explained for Seattle-area.
David Meade · May 30, 2026What to Look for in an Architecture Contract Before You Sign
Key provisions to understand in an architecture contract before signing: scope, fees, revisions, ownership of documents, termination, and dispute.
David Meade · May 30, 2026Architecture Project Management for Homeowners: How to Be a Great Client
How to be a great architecture client: decision-making, communication, budget management, and construction tips for Seattle-area homeowners.
David Meade · May 30, 2026Bellevue, WA ADU Rules 2026: What You Can Build on Your Lot
Planning an ADU in Bellevue? Learn 2026 rules for DADUs and attached ADUs, including size, height, setbacks, parking, and key Seattle differences today.
David Meade · May 30, 2026Best Seattle Neighborhoods for ADU Development in 2026
Best Seattle neighborhoods for ADU development in 2026: zoning, lot size, rental demand, and appreciation potential analyzed by Piper Cole Architects.
David Meade · May 30, 2026Commercial Renovation Permits in Seattle: What Businesses Need to Know
Change of occupancy, ADA path of travel (budget 20% of the renovation on older buildings) and tenant improvement permits in Seattle. Call 425 753 6452.
David Meade · May 30, 2026Detached Garage Design in Seattle: Permits, Size Limits, and ADU Potential
Detached garage design in Seattle: size limits, setbacks, permits, and designing for future ADU conversion. By Piper Cole Architects.
David Meade · May 30, 2026
What a Garage Conversion Costs in Seattle
What a Seattle garage conversion costs, from office to full ADU, the permit and code work behind it, and an estimator for your garage. Call 425 753 6452.
David Meade · May 30, 2026Historic Preservation Architecture in Seattle: Renovating Landmarked Buildings
Renovating a Seattle landmark? Certificate of Approval, design standards, historic districts, and finding a preservation-experienced architect.
David Meade · May 30, 2026How Architects Get Paid in Seattle: A Homeowner’s Guide to Fees and Billing
How do architects actually get paid? Retainers, milestone billing, hourly invoices, and reimbursables explained for Seattle-area homeowners.
David Meade · May 30, 2026How Long Does a Home Addition Take in Seattle? Realistic 2026 Timeline
How long does a home addition take in Seattle? Phase-by-phase timeline: design, permits, bidding, construction: with realistic 2026 numbers from Piper.
David Meade · May 30, 2026Kirkland, WA ADU Rules 2026: What You Can Build on Your Lot
Complete guide to ADU rules in Kirkland, WA for 2026. Size limits, setbacks, height, permits, and how Kirkland rules differ from Seattle.
David Meade · May 30, 2026Mass Timber Architecture in Seattle: CLT, Glulam, and the Case for Wood
Mass timber architecture in Seattle: CLT, glulam, structural performance, sustainability, and cost premium for homeowners and developers.
David Meade · May 30, 2026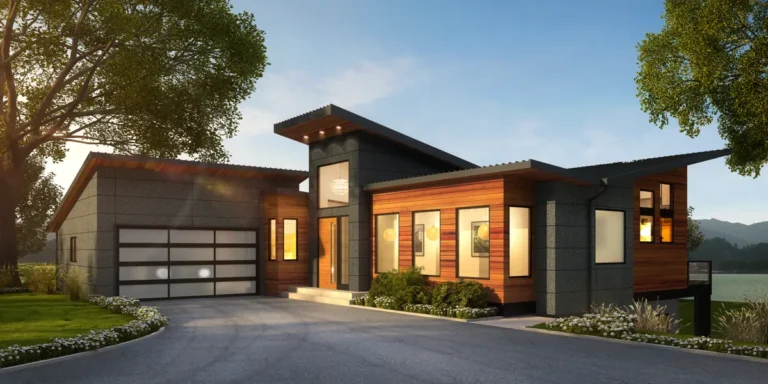
Modern Architecture Design Styles in Seattle: From Northwest Contemporary to Minimalist
Modern residential architecture styles in Seattle: Northwest Contemporary, Mid-Century Modern, Scandinavian, and Minimalist: how to choose what fits your.
David Meade · May 30, 2026Passive House vs. Net Zero: Which Is Right for Your Seattle Home?
Passive House vs. net zero energy for Seattle homes: performance, cost, certification, and which approach makes most sense in the Pacific Northwest.
David Meade · May 30, 2026Redmond, WA Building Permit Guide for Homeowners (2026)
Guide to residential building permits in Redmond, WA for 2026. Timelines, zoning basics, ADU rules, and how the City of Redmond permit process works.
David Meade · May 30, 2026Restaurant Architecture in Seattle: Design, Permits, and What to Budget
Designing a restaurant in Seattle: kitchen layout, fire suppression, ADA, health department review, and realistic build-out costs for 2026.
David Meade · May 30, 2026Seattle Accessory Structure Permit Guide: Sheds, Garages, Studios, and More
When do you need a permit for an accessory structure in Seattle? Sheds, garages, studios, carports: size thresholds, setbacks, and permit process.
David Meade · May 30, 2026Seattle DADU Rules 2026: Everything You Need to Know About Backyard Cottages
Complete guide to Seattle DADU rules in 2026. Size limits, setbacks, height, owner occupancy, parking, permits, and everything you need to know about.
David Meade · May 30, 2026Seattle Deck Permit Guide for Homeowners (2026): When You Need a Permit
When do you need a deck permit in Seattle 2026? Height thresholds, structural requirements, attachment rules, and permit process.
David Meade · May 30, 2026Earthquake Retrofitting for Seattle Homes: What Older Houses Need
Seismic retrofitting guide for Seattle homeowners. Cripple wall bracing, anchor bolts, hillside bracing, and what major renovations trigger seismic.
David Meade · May 30, 2026Seattle Fence and Retaining Wall Permit Guide for Homeowners
When do fences and retaining walls require permits in Seattle? Height limits, setbacks, structural requirements. Updated 2026.
David Meade · May 30, 2026Seattle Green Building Programs for Homeowners 2026: Incentives, Rebates, and Requirements
Seattle green building incentives for homeowners in 2026. PSE rebates, Seattle City Light programs, energy code requirements, and ADU energy compliance.
David Meade · May 30, 2026Home Office Design Ideas for Seattle Homes: Additions, Conversions, and Detached Studios
Home office design options for Seattle homeowners in 2026: room conversions, garage conversions, additions, and detached studios.
David Meade · May 30, 2026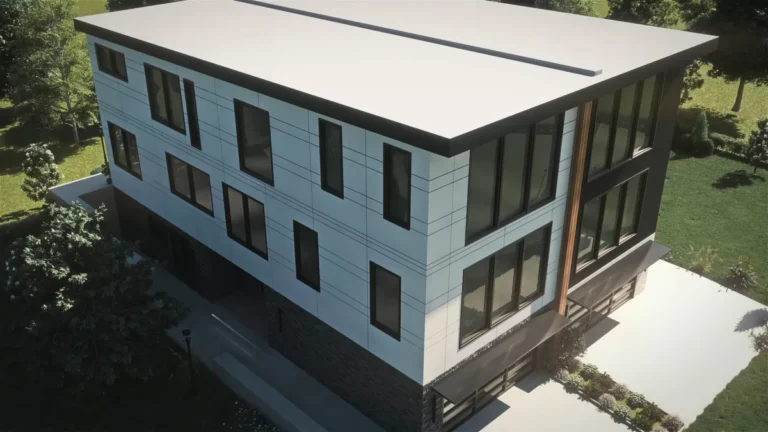
Can You Build an ADU on a Multifamily Lot in Seattle? (2026)
ADU rules for duplex and multifamily lots in Seattle following HB 1110. What the Missing Middle Housing legislation means for ADU development in 2026.
David Meade · May 30, 2026Tiny Home Design in Seattle: What Is Legal, What It Costs, and Who It Is For
Tiny homes in Seattle 2026: what is legal, what it costs, and how an architect designs small ADUs that meet code.
David Meade · May 30, 2026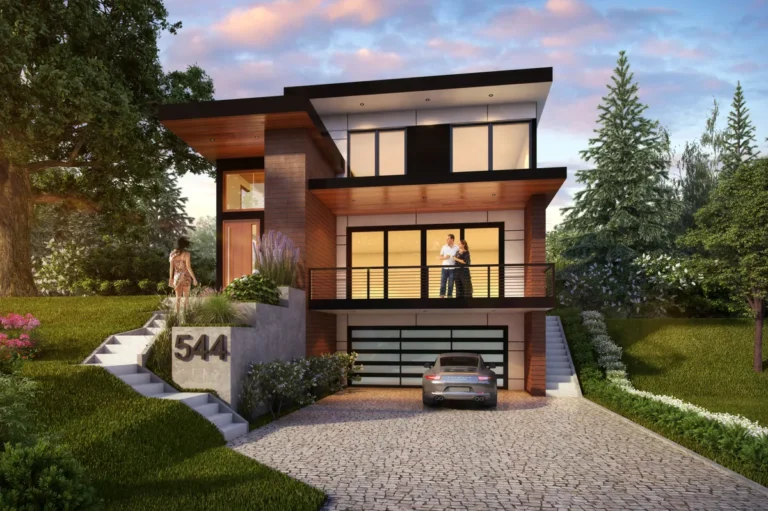
Second Story Addition vs. Ground Floor Addition: Which Is Right for Your Seattle Home?
Adding up vs. adding out: comparing second story and ground floor additions for Seattle homeowners. Cost, zoning, disruption, and ROI analysis.
David Meade · May 30, 2026What Is Construction Administration and Why Does Your Architect Need to Be There?
Construction administration explained: what your architect does during construction, what they catch, and why skipping CA is a costly mistake.
David Meade · May 30, 2026The 5 Phases of Architectural Design Explained for Homeowners
The 5 phases of architectural design explained clearly for homeowners: schematic design, design development, construction documents, bidding, and.
David Meade · May 29, 2026How to Budget for an Architect in Seattle: A Complete Guide for Homeowners
Complete guide to budgeting for architect fees in Seattle. Percentage, fixed, and hourly fee structures explained with real numbers and a full cost.
David Meade · May 29, 2026Kirkland, WA Building Permit Guide 2026 [Free Checklist]
Plain-English guide to residential building permits in Kirkland, WA for 2026. When you need one, timeline, fees, and how an architect helps.
David Meade · May 29, 2026Seattle Home Renovation Permit Checklist (2026): What Requires a Permit?
Does your Seattle renovation require a building permit? A comprehensive 2026 checklist of what does and does not require a permit under Seattle building.
David Meade · May 29, 2026Commercial Tenant Improvement Architect in Seattle, WA
Office, retail, medical and restaurant TI costs in Seattle for 2026, permit timelines of 3 to 6 months, and typical TI allowances. Call 425 753 6452.
David Meade · May 27, 2026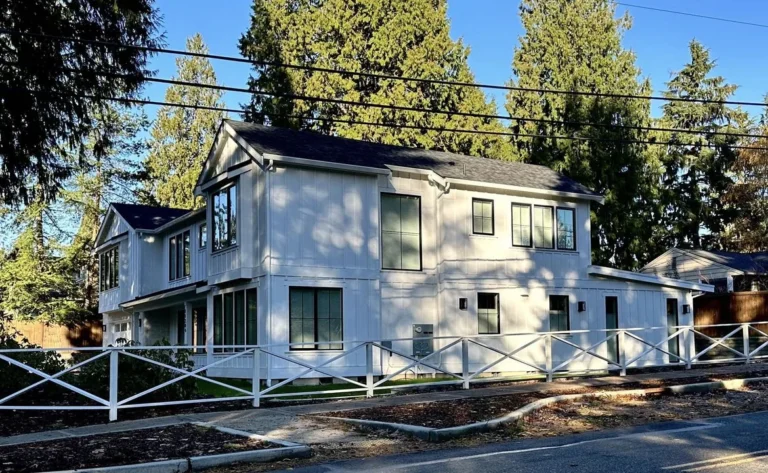
What It Costs to Build a House in Seattle
Seattle build costs by tier and finish for 2026, the full budget beyond construction, and an estimator for your own house size. Call David on 425 753 6452.
David Meade · May 27, 2026Home Addition Architect in Seattle, WA
What an architect does on a Seattle home addition, what it costs, and when a contractor alone is enough. Straight answer from a licensed architect.
David Meade · May 27, 2026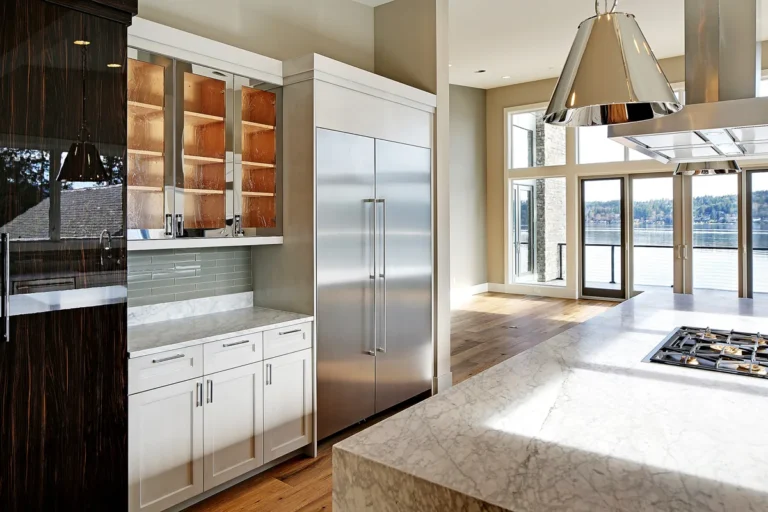
Home Renovation Cost in Seattle 2026: By Room and Scope
Realistic home renovation costs in Seattle by room and scope for 2026. Kitchen, bathroom, whole-home: what each level of renovation actually costs.
David Meade · May 27, 2026Seattle Pre-Application Conference: When to Use It and What to Expect
Seattle pre-application conference (pre-app) explained: when to request one, what to bring, and how it can save time on your permit.
David Meade · May 27, 2026Seattle Design Review: What Homeowners and Developers Need to Know
Seattle Design Review explained for homeowners and developers: when it applies, what it involves, and how an architect helps you through it.
David Meade · May 27, 2026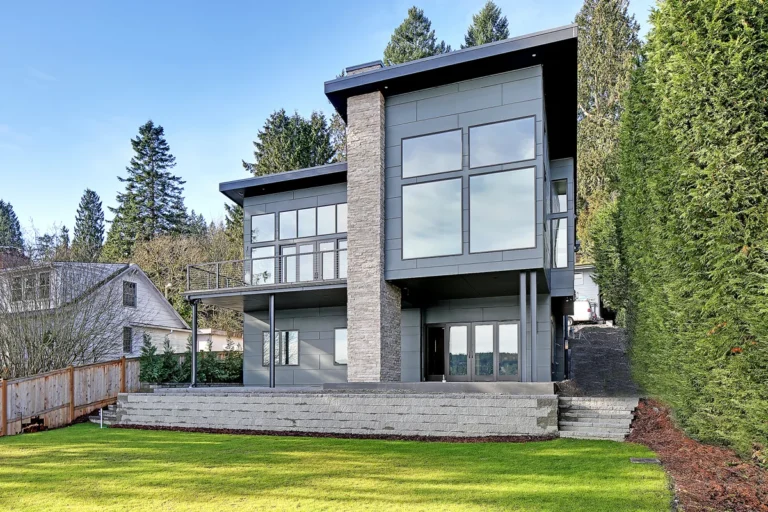
What a Second Story Addition Costs in Seattle
What a second story really costs in Seattle, the foundation question that decides it, and when going up beats moving. Call David direct on 425 753 6452.
David Meade · May 27, 2026Small Lot House Design in Seattle: Maximizing Every Square Foot
Building on a small lot in Seattle? Architects share strategies for maximizing space, using Seattle zoning rules, and creating homes that live large.
David Meade · May 27, 2026Architect vs. Engineer: What’s the Difference and When Do You Need Each?
Architect vs. engineer: what each professional does, when you need which, and how they work together on your Seattle-area project.
David Meade · May 26, 2026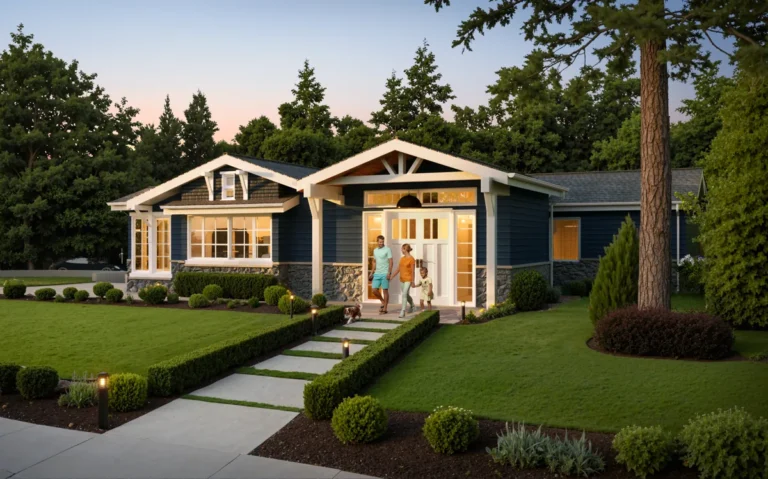
What a Home Addition Costs in Seattle
What a Seattle addition costs by type in 2026, what pushes it up, the fees beyond construction, and an estimator for your own size. Call 425 753 6452.
David Meade · May 26, 2026How to Read Blueprints: A Plain-Language Guide for Homeowners
Learn how to read architectural blueprints and drawings as a homeowner. Floor plans, elevations, sections, and symbols explained clearly.
David Meade · May 26, 2026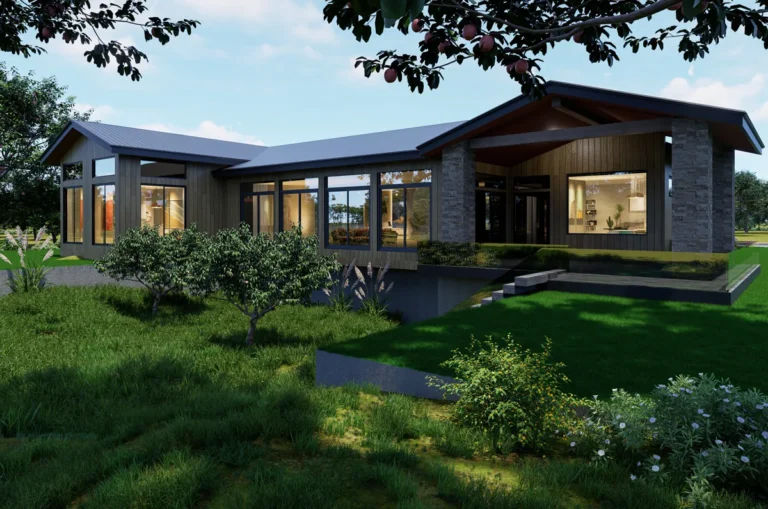
Net Zero Homes in Seattle: What They Are, What They Cost, and How to Build One
Building or renovating a net zero home in Seattle? Energy targets, insulation, mechanical systems, and solar in the Pacific Northwest climate.
David Meade · May 26, 2026What Does an Architect Do? A Clear Guide for Homeowners and Developers
What does an architect actually do? Roles, phases, and the value an architect brings to your Seattle-area home or commercial project.
David Meade · May 26, 2026What Is Interior Architecture? How It Differs from Interior Design
What is interior architecture and how does it differ from interior design? A guide for Seattle homeowners planning major renovations.
David Meade · May 26, 2026What Is Schematic Design? A Guide for Seattle Homeowners
What is schematic design in architecture? Learn what happens, what drawings you receive, how costs are shaped, and why it matters before construction begins.
David Meade · May 26, 2026What an Architect Costs in Seattle in 2026
What a Seattle architect really charges in 2026, with real Eastside project fees and a calculator that gives you your own number. Call David on 425 753 6452.
David Meade · May 25, 2026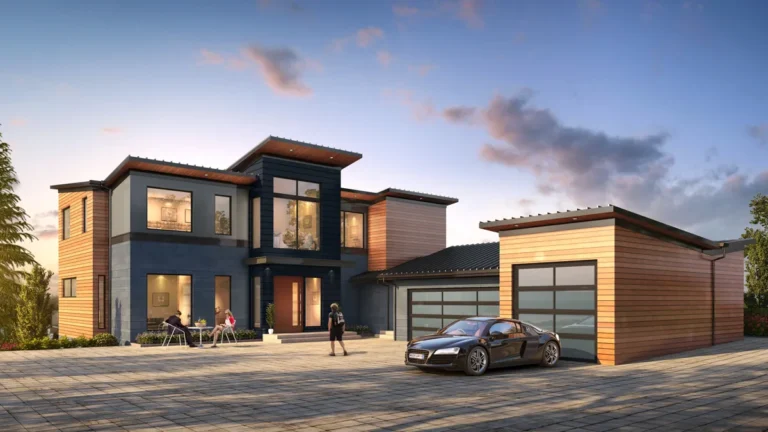
How Long Does It Take to Build a Custom Home in Seattle? A Complete Timeline
How long to build a custom home in Seattle? Phase-by-phase timeline from design through move-in. Realistic 2026 estimates by Piper Cole Architects.
David Meade · May 25, 2026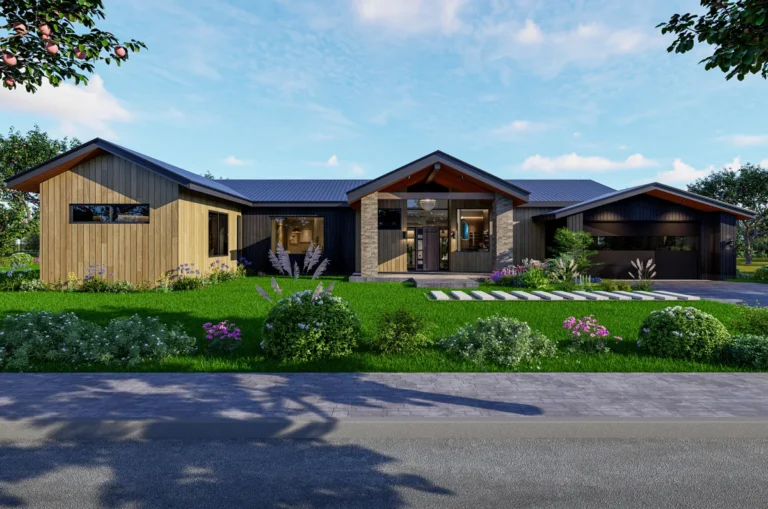
Eco-Friendly Home Design in Seattle: Passive House, Net Zero, and Green Building
Eco-friendly home design in Seattle: Passive House, net zero energy, heat pumps, and green building options from code-minimum to Living Building standard.
David Meade · May 25, 2026Form vs. Function in Architecture: How Great Design Balances Both
Form vs. function in architecture: how the best buildings achieve both simultaneously.
David Meade · May 25, 2026Historic Home Renovation in Seattle: Preserving Character While Modernizing
Renovating a historic Seattle home? Preserve character while modernizing systems, floor plans, and energy performance. free feasibility check.
David Meade · May 25, 2026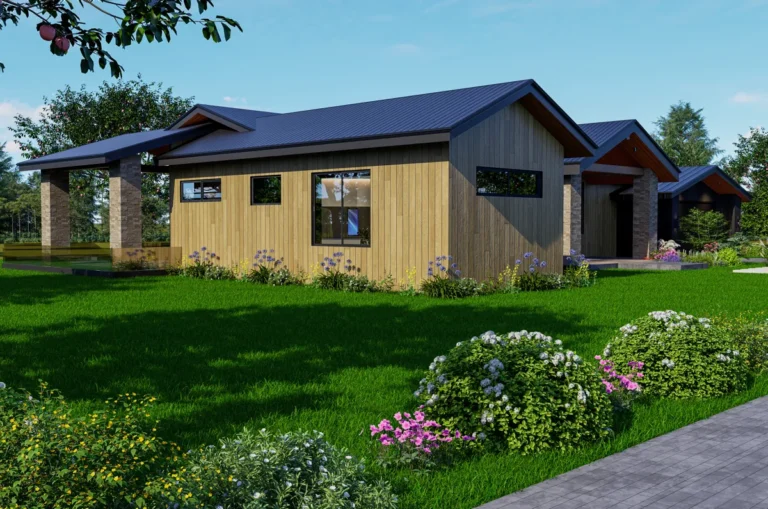
Mid-Century Modern Architecture in Seattle: Renovating and Restoring MCM Homes
Renovating a mid-century modern home in Seattle? Northwest Contemporary MCM homes require specialized design knowledge. free feasibility check.
David Meade · May 25, 2026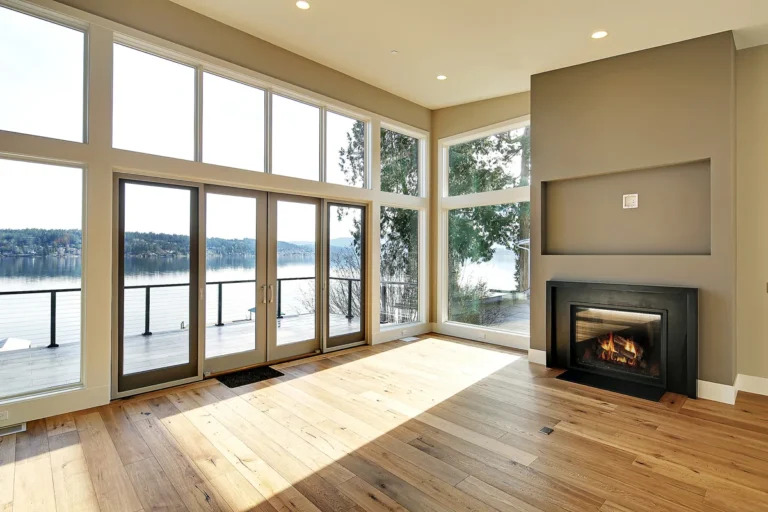
Open Floor Plan Renovation: Transforming a Closed Layout in Your Seattle Home
Opening a closed floor plan in your Seattle home? Structural walls, beams, permits, and design considerations explained by Piper Cole Architects.
David Meade · May 25, 2026Seattle Building Permit Guide 2026: Costs, Timelines & Checklist
Real Seattle permit timelines by project type, what a $500,000 addition pays in permit fees, and why Eastside cities run faster. Call 425 753 6452.
David Meade · May 25, 2026Seattle Zoning Explained for Homeowners: What You Can Build on Your Lot
Confused by Seattle zoning? Learn residential zone types, ADU rules, setbacks, lot coverage, and what you can build on your property before designing a project.
David Meade · May 25, 2026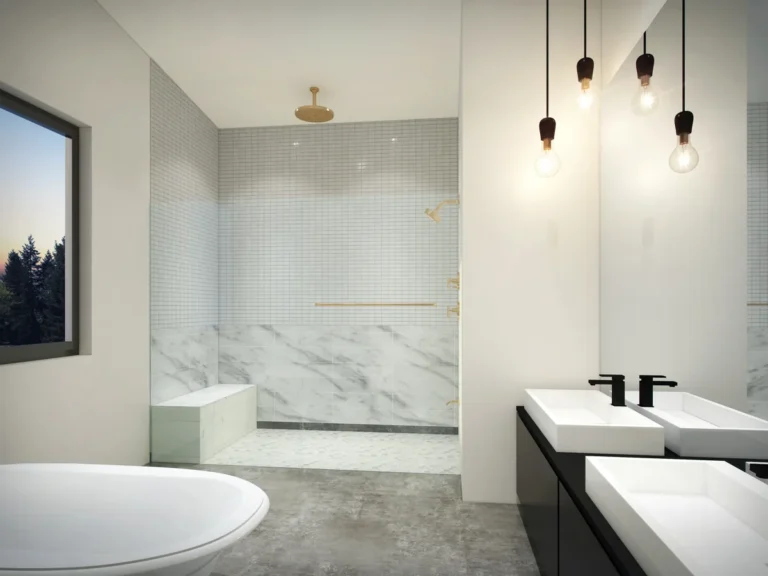
Standard Bathroom Sizes for Home Renovation: What Your Architect Needs You to Know
Standard bathroom sizes, clearances, and layout options for home renovation in Seattle. What your architect needs you to know before you design.
David Meade · May 25, 2026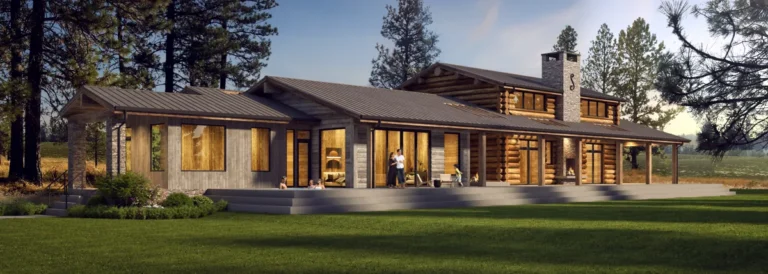
Sustainable Architecture in Seattle: Green Building for Homes and Businesses
Sustainable architecture in Seattle: passive solar, Passive House, net zero energy, LEED, and green building strategies for homes and businesses.
David Meade · May 25, 2026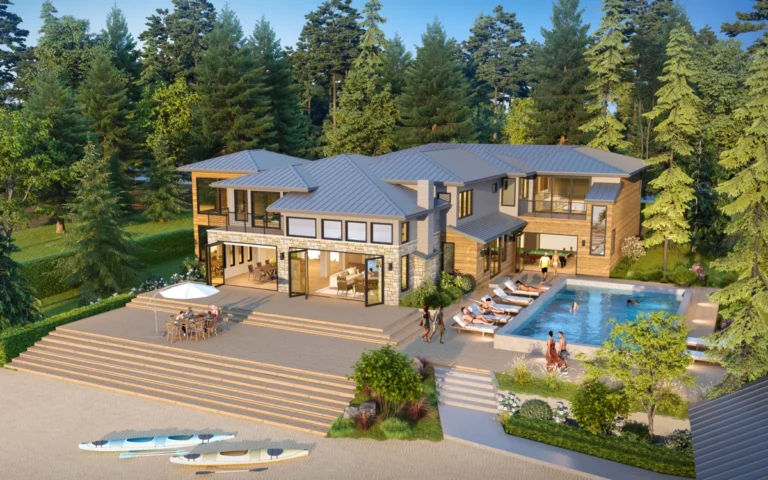
Waterfront Home Design in Seattle: Architecture for Lakes, Bays and Shorelines
Designing on Lake Washington and Lake Sammamish shoreline lots: buildable area, view corridors, setbacks and grade. Call the architect direct on 425 753 6452.
David Meade · May 25, 2026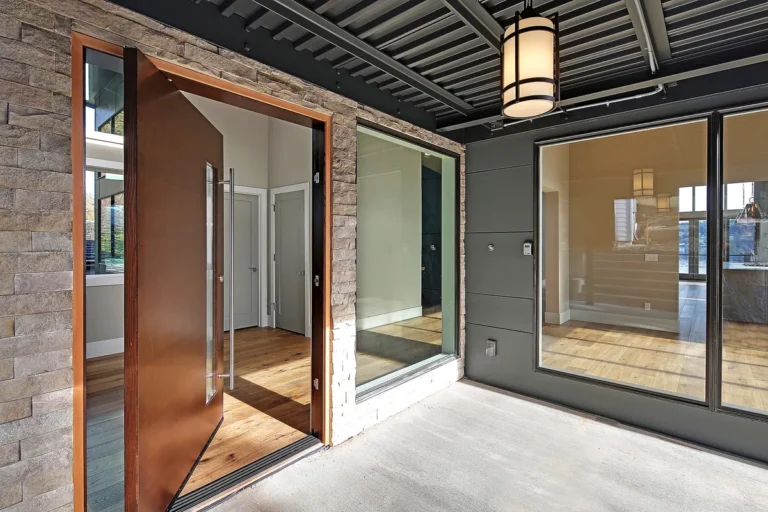
What Is a Foyer? Entry Design Ideas for Seattle Homes
What is a foyer and how should it be designed for Seattle homes? Entry design ideas, sizing, and storage solutions from Piper Cole Architects.
David Meade · May 25, 2026What is FF&E? A Homeowner’s Guide to Furniture, Fixtures and Equipment
What is FF&E? Furniture, Fixtures & Equipment explained for homeowners undertaking custom homes and major renovations in the Seattle area.
David Meade · May 25, 2026ADU Design in Seattle and Kirkland, WA: A Complete Guide (2026)
A complete 2026 guide to ADU design in Seattle and Kirkland: types, sizing, permits, and cost.
David Meade · May 22, 2026How to Choose the Right Architect in the Seattle Area
How to choose the right architect in the Seattle area: questions to ask, red flags, and what to compare. A homeowner's guide from Piper Cole Architects.
David Meade · May 22, 2026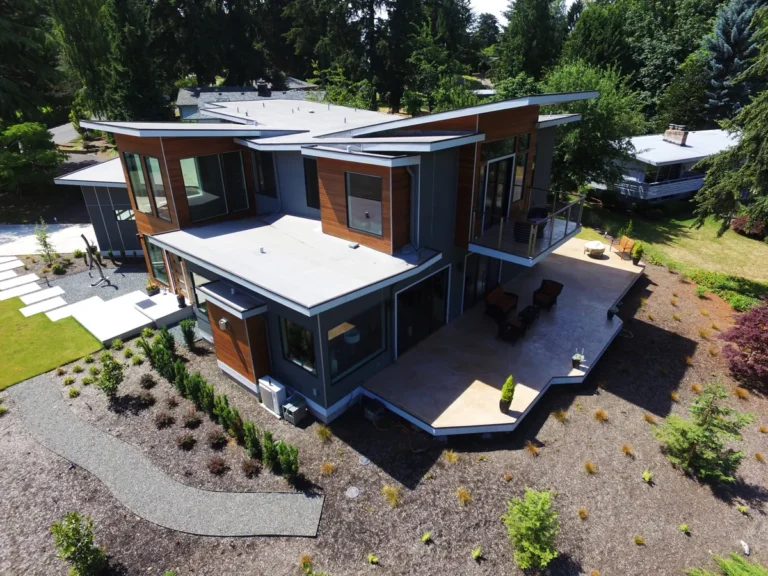
Modern Home Architecture Trends in Seattle for 2026
Modern home architecture trends in Seattle for 2026: the materials, forms, and features shaping new homes, from Piper Cole Architects.
David Meade · May 22, 2026What Does an Architect Do? Understanding Architecture Services in Seattle
What does an architect do? Understanding architecture services in Seattle, from design to permits to construction. A clear guide from Piper Cole.
David Meade · May 22, 2026Residential vs. Commercial Architecture: What’s the Difference?
What sets residential and commercial architecture apart? A clear guide for Seattle-area property owners, homeowners, and developers.
David Meade · May 20, 2026Seattle Architecture Permits: What Homeowners Need to Know (2026)
A plain-English guide to residential building permits in Seattle and the Eastside. What you need, when you need it, and how an architect helps.
David Meade · May 19, 2026
Next step
Have a project in mind?
Call David Meade directly. The first feasibility check is free and usually takes about a day.
Free feasibility check
Send the address and what you have in mind. David replies within one business day with what the site and the code are likely to allow.